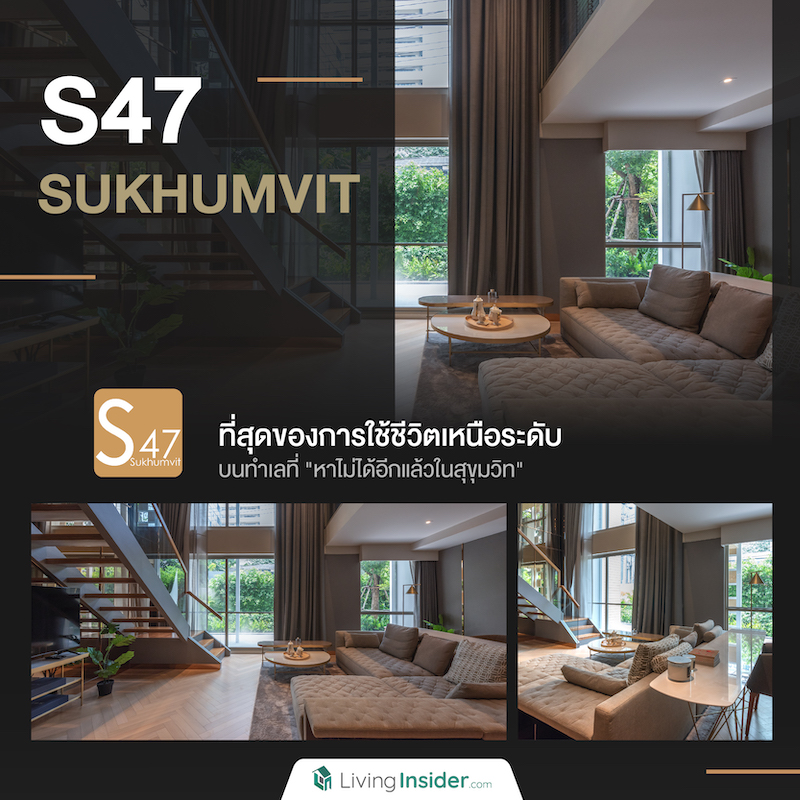
If we say that the project we are about to discuss is located on Sukhumvit Road, many people might think it must be one of those areas reviewed time and time again, so well-known down to every nook and cranny. But the Sukhumvit we are reviewing this time is one that has arguably almost never been mentioned: Sukhumvit Soi 47
The reason it is rarely talked about stems from the fact that land in Sukhumvit Soi 47 is extremely hard to find. So hard, in fact, that the last time a condominium project arose in this soi, you would probably have to go back several decades, as most of the area consists of low-rise houses instead.

But a new chapter in real estate history has been written!! Through the professionalism of Ruamjai Thidin Company Limited a subsidiary of the S31 Sukhumvit Hotel Company Group, which has developed several plots of land on Sukhumvit Road, such as S31 Hotel, S15 Hotel, and S33 Hotel, to name a few. The company has secured yet another rare gem of land in Sukhumvit Soi 47 — which can be said to be one of the most livable Sukhumvit sois of all
The company developed it into a Low Rise condominium with a limited number of units, choosing to design the residences in a Duplex style, meticulously crafted from the exterior to the interior, so residents enjoy true privacy and delight in the space at every step — a new definition of urban living designed especially for city dwellers.
S47 Sukhumvit — Above and beyond with premium residences in the heart of the city, on a location that can no longer be found in Sukhumvit, answering every insight of living, freely and personally, without a doubt.

Another project whose location truly lives up to its name, as S47 Sukhumvit is located in the Sukhumvit 47 area, also known as Ban Don Soi, where simply choosing this location already provides a certain level of privacy, since it is a dead-end soi consisting mostly of low-rise residences, giving it the advantage of peace and quiet with no crowds of people or traffic. The project itself is only about 400 meters from the main Sukhumvit Road.

It is probably well known that this road connects to numerous major roads. Close by is Thonglor, which runs through to Phetchaburi Road, or you can drive straight towards Ekkamai all the way to Bangna. Another route is the Asok intersection, which connects to both the Rama 9 side and Rama 4 Road, or you can drive straight out to Nana, Chidlom, all the way to Siam with ease. In addition, the project is not far from expressway entrances and exits, including the Chalong Rat Expressway and the Si Rat Expressway.
In addition, there is another mode of transportation that helps you get into the city or travel around even faster, namely the Green Line BTS, with the two nearest stations being Phrom Phong Station and Thonglor Station, located only about 1 kilometer from the project, as well as various public transport options available for use throughout the day.

As for amenities, not much explanation is needed. There are lifestyle destinations, tourist attractions, hangout spots, and cafes of all kinds to choose from 24 hours a day, including community malls such as Rain Hill, J Avenue and The Commons, while department stores include EmQuartier, Emporium, Terminal 21 and Major Ekkamai, as well as famous restaurants, cute cafes, and hangout spots in the area surrounding the project.

Not to mention renowned educational institutions, both schools and universities such as Wells International School, The American School of Bangkok, Ekkamai International School, Bangkok International Prep School, Kids Kingdom International Kindergarten, SWU Prasarnmit Demonstration School and SWU, among others.
Meanwhile, leading hospitals are also not far from the project, including Samitivej Sukhumvit Hospital, Camillian Hospital, Bangkok Hospital, Kluai Nam Thai Hospital, Piyavate Hospital, and Sukhumvit Hospital.

Let’s continue our journey into the S47 Sukhumvit project, which feels different from the outside with its tranquility. It is a Low Rise condo, 8 stories tall with 1 building, on land measuring 0-3-64 rai, with a total of41 units, which means there are fewer than 10 residential units per floor, providing excellent privacy for every resident.
The building is designed in a Modern Luxury style, simple yet luxurious and upscale. The facade design features perforated openings resembling a grid pattern, combined with an emphasis on wood tones in brown and gray as the main colors. When blended with the marble-patterned flooring, the project looks approachable while at the same time retaining an inherent sense of premium quality.


The Lobby area is semi-outdoor, welcoming visiting guests or providing a place for residents to sit and rest while waiting for a Grab ride.


As for the Facilities, starting with parking capacity, which can accommodate up to 126%, or 52 cars, including 2 additional EV Charging Station slots


The Mailbox is located on the ground floor, convenient for picking up mail before heading up to your unit.

Meanwhile, the other common areas are fully provided, mainly located on the 8th floor, starting with the Pool Sky, a saltwater swimming system, allowing residents to enjoy the cool breeze and elevated views.


For the Fitness area, although there are not many units, a full range of exercise equipment has been prepared.


Opposite is the Separated steam room and sauna room, which is certainly separated into men's/women's sections so that residents can use the service on days when they want to relax and relieve fatigue.


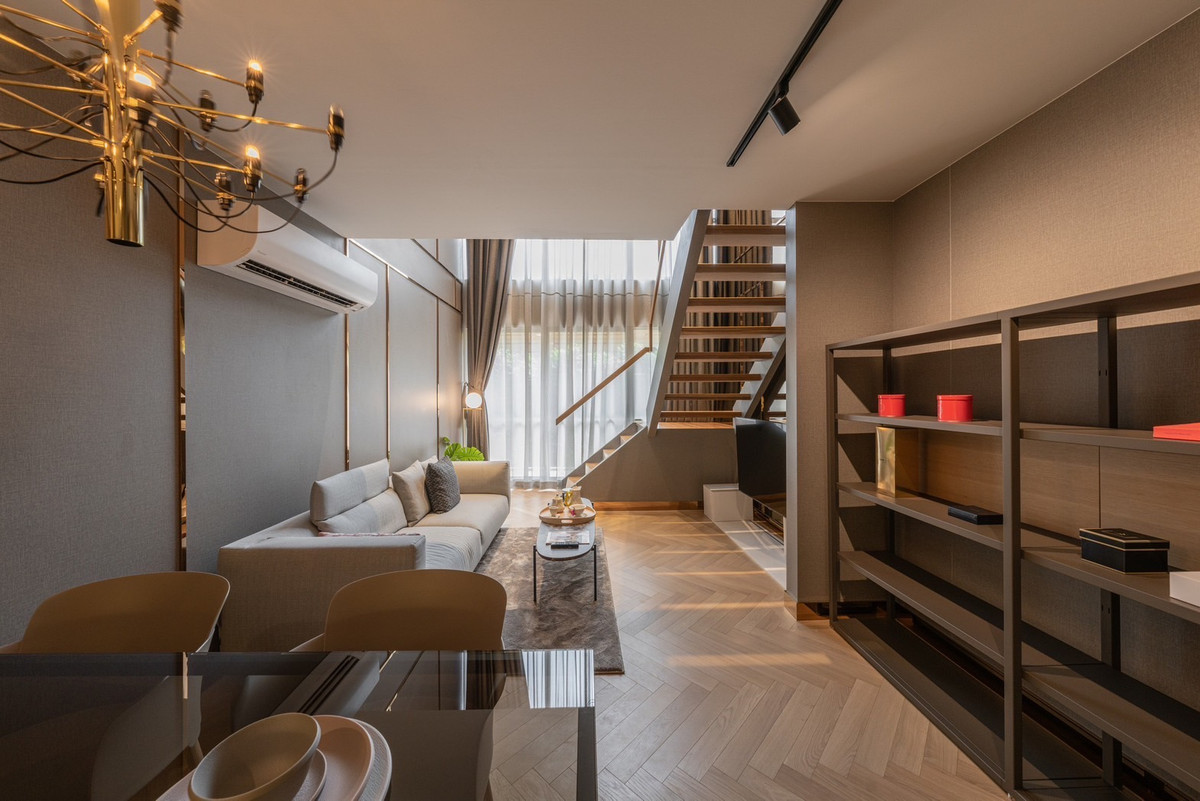
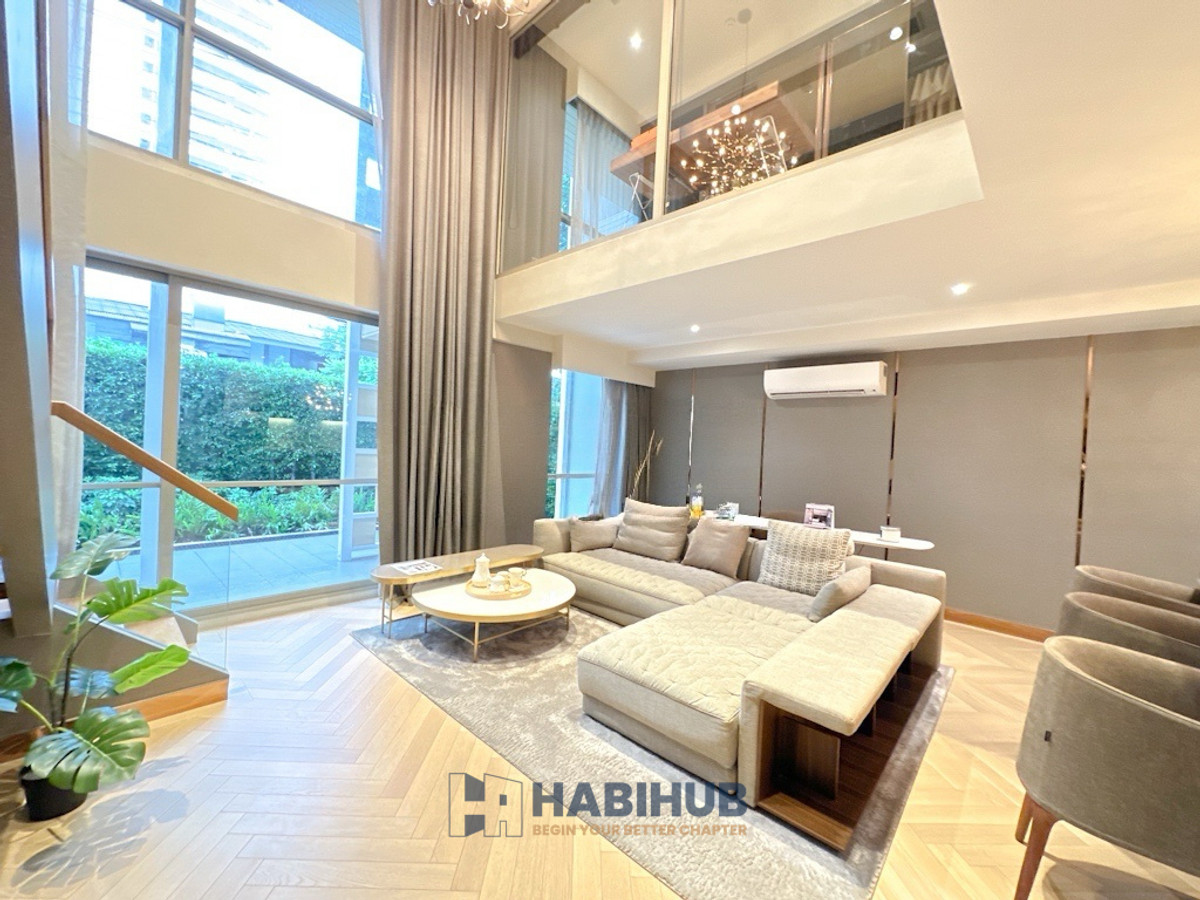
The key highlight of the S47 Sukhumvit project is undoubtedly the residential units, which clearly and interestingly express the project's unique signature through spacious rooms in Duplex format, creating two connected floors within one unit, allowing access from both floors, with a Floor to Ceiling height of up to 5.30 meters.
The units are sold as Fully Fitted including Digital Door Lock, Digital Door Phone, kitchen set and electrical appliances, partial furniture, bathroom sanitaryware, and air conditioning (Daikin) There are 5 room types to choose from, as follows:
| 1. 1 Bedroom Duplex sized 61.67 square meters (4 units) |
| 2. 2 Bedroom Simplex sized 68.72 square meters (16 units) |
| 3. 2 Bedroom Duplex sized 131-134 square meters (11 units) |
| 4. 3 Bedroom Duplex sized 157.60 square meters (1 unit) |
| 5. 4 Bedroom Duplex sized 161-171 square meters (9 units) |

1 Bedroom Duplex sized 61.67 square meters
Let us take you to see a Duplex unit that, despite being the smallest size in the project, is considered quite spacious. Normally, when you open the door, you tend to first encounter either the kitchen or the living room, but this project is designed with privacy in mind, adding a clever touch by tucking the functional zones around a corner, so upon entering the door you are greeted by a plain wall instead.

But what caught our eye and won our hearts is the Engineering wood herringbone flooring, which makes the room stand out and adds an even more premium feel. The kitchen is located to the right of the entrance door as an open kitchen, for which the project has beautifully built in a U-shaped kitchen counter along with upper storage cabinets.

As for appliances, it comes with a 4-burner Ceramic electric cooktop, as well as a range hood and an oven from the Franke brand. The kitchen sink and faucet are also from Franke.


Opposite is a Powder Room with a sliding door, fitted inside with a toilet, a counter-embedded washbasin, and a mirrored cabinet for storage. Bathrooms in every unit come with these same fixtures.


On the other side of the room is the dining area, which fits a 4-seat dining table, with enough space on the opposite side for a storage cabinet or display cabinet for various collections.

Walking to the innermost part of the room, you will find the living room — a highlight that is hard to take your eyes off, with a ceiling height of up to 5.30 meters, complemented by large full-wall openings from both sliding windows and fixed glass panels above, making this area feel open and airy, perfect for relaxing and lounging.

You can place a 2-3 seat sofa in either a straight or L-shaped configuration, along with a coffee table and a TV mounted on the opposite side, and there is still plenty of open space so it never feels cramped or confined.

Before heading upstairs, let's take a quick look at the staircase, which the project built to a standard size and appearing sturdy and stable for safe passage up and down.

Once upstairs, you'll find a spacious bedroom that fits a 6-foot bed and a TV console, with plenty of space left to walk through to the inside comfortably.


Next is the dressing zone, which the project has built in beautifully, from the vanity table to the wardrobe. The wardrobe doors are made of brown-tinted glass with rose gold edges, making it look even more beautiful and expensive.

Connected to the bathroom, it creates a gimmick with a Sexy Bath design by converting one solid wall into glass, as well as designing another section of the wall with Black Forest Marble, adding another level of Luxury.

As for the sanitary ware in the bathroom, in addition to a counter-embedded washbasin, a mirror that can be opened for storage inside, a toilet bowl, and a Hand Shower, it also comes with a Rain Shower and a bathtub.


2 Bedroom Simplex at 68.72 square meters
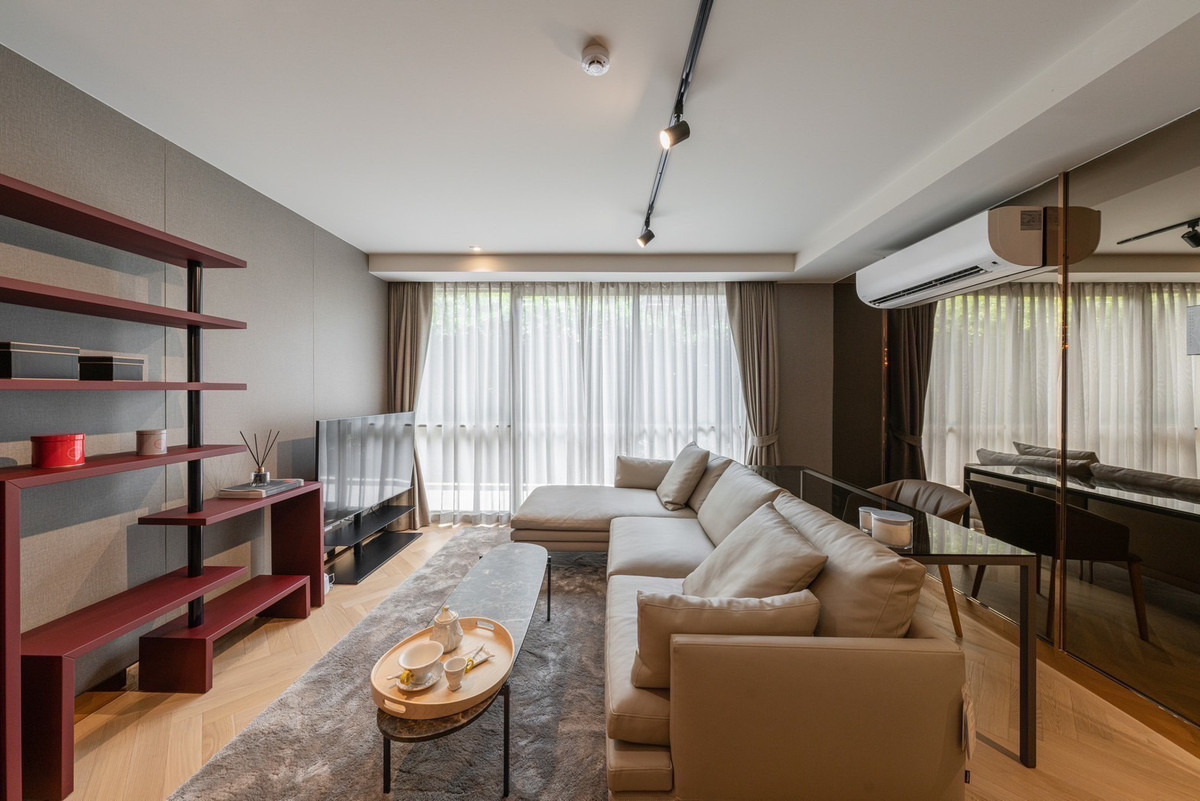
For those who prefer a single-level layout, the project offers that option too, featuring 2 bedrooms and 2 bathrooms. Upon entering the door, you will find a large combined open-plan area divided into two functional zones.


The left side is the kitchen area, which comes with a U-shaped kitchen counter with overhead cabinets, so you don't have to spend extra money on building it yourself. Below, there is empty space reserved for placing a washing machine, and it also includes kitchen appliances just like the first unit reviewed earlier.


The adjacent area is reserved for a dining table, where you can choose to place a square 4-seat table as shown in the show unit, or switch to a round table—the space accommodates either perfectly

On the right-hand side is a spacious living room. Even with large furniture pieces like a 3-seat L-shaped sofa, a coffee table, and a TV stand, there is still enough room to fit a separate work desk set

Walking further inside, you will find the bathroom, fully equipped with sanitary fixtures as seen in the photo, with wet and dry zones neatly separated


Directly opposite is the smaller bedroom, but with a generous usable area. A full set of furniture fits in, whether it is a 5-foot bed, a work desk or vanity table, a TV stand, and a wardrobe that the project has excellently built in—the room still feels open and airy, not cramped at all


Let's continue with the Master Bedroom. On the left is the dressing zone, with a floor-to-ceiling built-in wardrobe covering the entire wall, along with a vanity table


Opposite is the bathroom, which still maintains the same fully-equipped sanitary ware concept


Walking a bit further inside, you reach the relaxation area, which makes the room well-zoned. A 5-foot bed definitely fits here, and if you like watching TV in the bedroom, you can add a TV stand. Natural light comes in through sliding windows and a full-wall fixed glass panel


2 Bedroom Duplex sized 132.72 square meters
Ending with another style of Duplex show unit, which features 2 bedrooms, 3 bathrooms, and 1 maid's room in total

Upon opening the door, you are greeted by a Foyer, an open hallway that adds privacy for residents

On the right-hand side is a Powder Room, next to a fairly large storage room, which could alternatively be converted into a shoe storage room


Returning to the hallway area next to the room entrance, on the left-hand side is the maid's room, which comes complete with its own bathroom


Walking inside the room, you will find a large Common Area connecting the Kitchen, Dining and Living areas

For the kitchen area, the project has built in a large kitchen counter complete with overhead storage cabinets, while the electrical appliances are the same as those mentioned in the previous unit above.


Next to it is the dining area, which can accommodate a dining table with up to 6 seats, with plenty of space left to walk past or move chairs in and out conveniently.

This area also includes an additional storage room for keeping items that are rarely used or various household tools, for example.

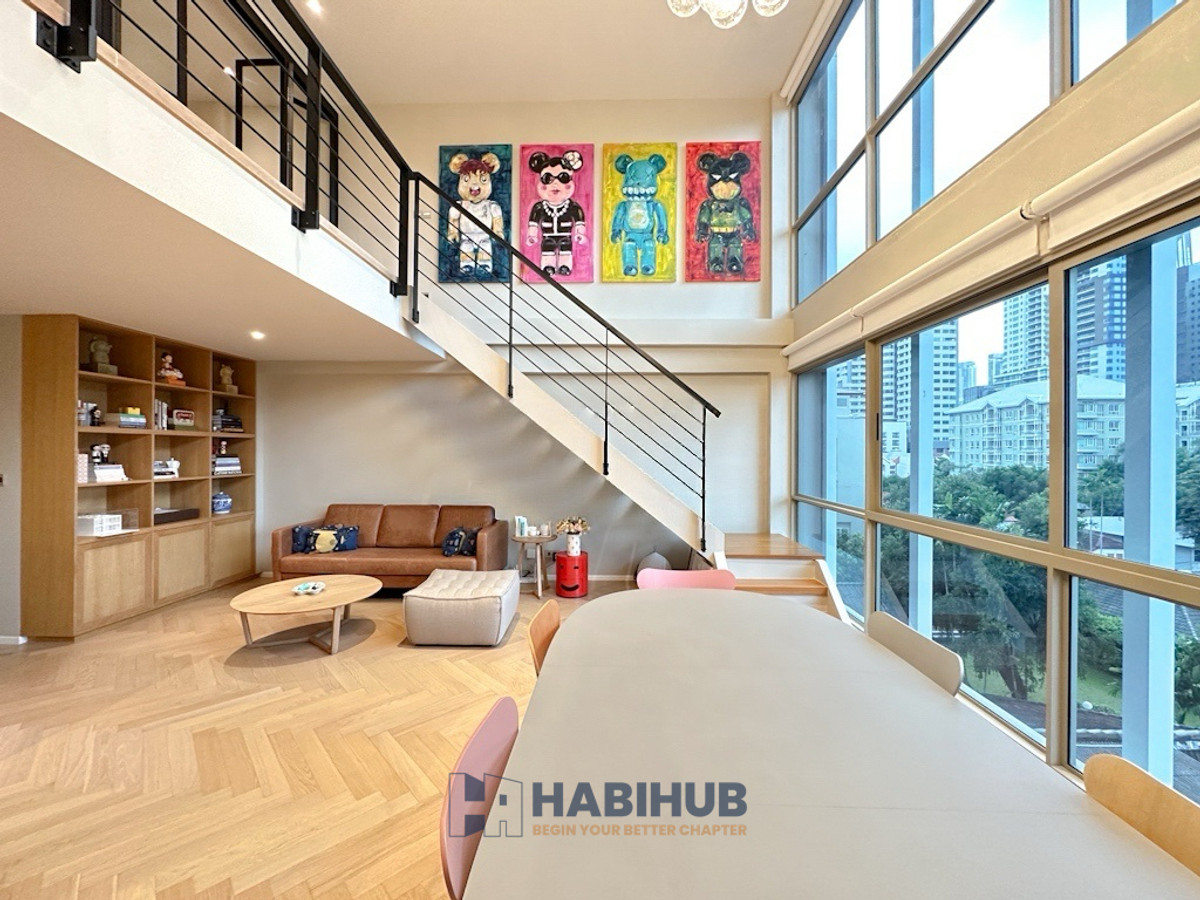
The highlight of this unit lies in the living room, which not only offers expansive horizontal space but also vertical space, with a floor-to-ceiling Double Space height of 5.30 meters, complemented by generously sized windows, creating a balanced and beautiful sense of openness for the room.

Sofas can be arranged in various layouts, whether a straight or L-shaped one, comfortably seating 3-4 people. Even adding a coffee table does not make the space feel cramped in the slightest.


Behind the sofa, there is still plenty of space to place a work desk or to build it into a storage cabinet. You can design this corner to serve other functions as you wish, because this area is quite flexible in terms of furniture arrangement

The opposite side can be used as a TV stand. Although it is under the stairs, the space and sufficient viewing distance allow for the full installation of a 55-inch TV

Another point that demonstrates the care in material selection and meticulousness in construction for maximum efficiency is on the upper floor, which gives a truly homey feeling, with a hallway leading to 2 bedrooms


The Master Bedroom is designed to be quite spacious — it can comfortably fit a 5-foot bed, and you could even add a TV stand. However, a wall-mounted TV or a compact TV stand is recommended to allow for easier passage. One side features a bathroomin a Sexy Bath style with a bathtub, as well as a clearly separated Shower zone, and a built-in wardrobe in the same area


On the other side of the bedroom, the project designed it as a stylish work zone, but it can also be adapted into other multi-purpose corners


The second bedroom is quite spacious, and can even accommodate a 5-foot bed. However, if you want extra space, we recommend switching to a 3.5-foot bed instead. The project also provides a built-in wardrobe reaching all the way to the ceiling, which greatly increases storage space.


At the innermost part of the room, there is an en-suite bathroom for convenience, fully equipped with sanitary ware as seen in the pictures.


The S47 Sukhumvit project is yet another Low Rise project that has successfully created a tranquil atmosphere and privacy, perfectly tucked away in the heart of Bangkok.
As for this project's signature, personally I think that besides the small number of units, another highlight is the residences that come in Duplex form with high ceilings, giving a home-like feel. Combined with the layout design that makes the most of every square meter of usable space, it comes with complete functions to serve every lifestyle. Most importantly, great care was taken in selecting premium materials for the highest quality.
Another advantage is the location where S47 Sukhumvit is situated—a rare-item location in a neighborhood that is not busy or chaotic, making it highly suitable for living. Yet just a few hundred meters out of the soi, you will find every kind of convenience that makes city-center living fun and enjoyable.

One last tip: don't take too long deciding, because quite a few of the unit types have already been reserved, especially the Type 4 Bedroom Duplex, sized 161-171 square meters, which is already Sold Out!!!