

Choosing to make any investment that feels like a once-in-a-lifetime milestone is never easy, and a home is one of the most important decisions for many people. Even though everyone may have different reasons for buying, they all share one common point: the value of the returns they will receive.
Of course, a prime location and modern beauty visible from the outside remain reliable value, true to the original concept. But one should look deeper into what makes a truly complete residence, seeing the meticulous process of selecting only the finest materials, both in visible spots and hidden ones, with great care so that residents feel proud of a major investment that is truly worth it…
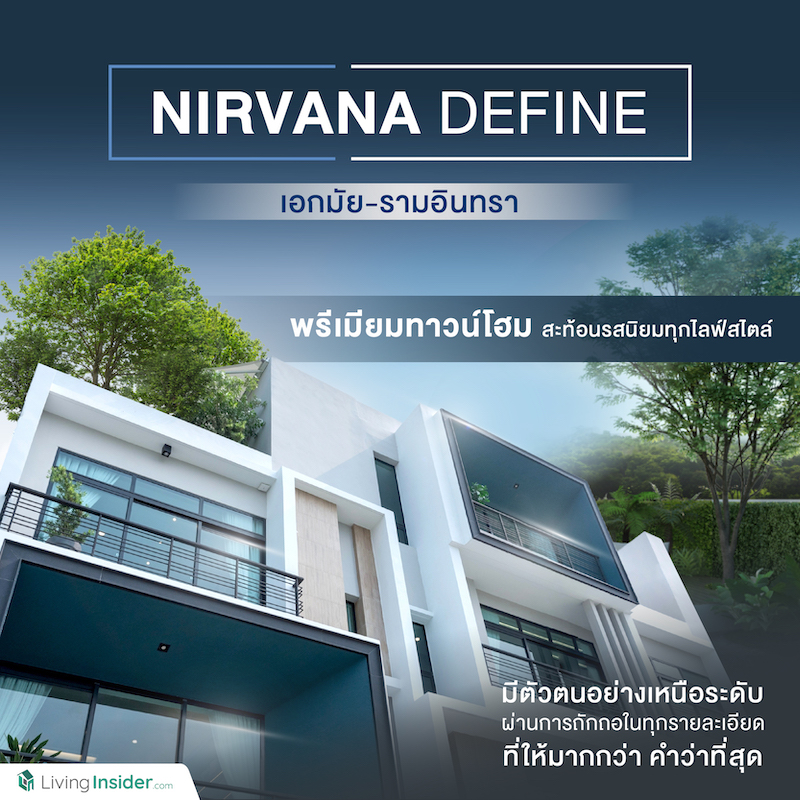
NIRVANA DEFINE Ekkamai-Ram Intra, a premium townhome that reflects every lifestyle with superior distinction, woven into every detail, delivering more than the word “ultimate”

Before arriving at the Main Course—the main story of this project—allow us to serve an Appetizer that showcases the crystallization born from what homebuyers are truly looking for: uniqueness in design and attention to quality materials, resulting in a premium townhome offered at a genuinely affordable price.

The Ekkamai-Ram Intra location, also known as the Ram Intra Expressway corridor, or by another name, the Kaset-Nawamin area, has long been one of the most promising low-rise residential locations for many years, both in terms of convenient travel close to the city and amenities located in every direction.

But there is something added with the arrival of public electric trains. Now in service is the Green Line (Mo Chit–Saphan Mai–Khu Khot) with Sena Nikhom Station located approximately 6 kilometers from the project. In the future, there will also be the Pink Line, Brown Line, and Gray Line

Photo credit by : thairath
Meanwhile, the obvious abundance is the lifestyle destinations Central Festival Eastville, The Walk Kaset-Nawamin, Nawamin City Avenue, CDC, Chic Republic, The Crystal Ekamai-Ramintra, including the Ramintra Expressway Weekend Market and the Kaset-Nawamin Railway Market

Photo credit by : centralpattana
It is also home to renowned schools and universities in the area, such as Lertlah International School, Singapore International School of Bangkok, KPIS International School, Satree Wittaya 2 School, and Kasetsart University
There are also plenty of leading hospitals, such as Nawavej Hospital, Paolo Hospital Chokchai 4, Phayathai Nawamin Hospital, Paolo Kaset Hospital, and Lat Phrao General Hospital

Photo credit by : archdaily
This is everything surrounding the project Nirvana Define Ekamai-Ramintra The project is located inSukonthawas Soi 19, which can connect to several major roads, whether it is Pradit Manutham Road, running into the city to Ekamai, Thonglor, stretching to Sukhumvit, or Prasert Manukitch Road, also known as Kaset-Nawamin Road, reaching Phahonyothin Road and Lat Phrao intersection quickly, as well as various shortcut alleys and side sois, and it is also close to the Chalong Rat Expressway.
As a result, numerous low-rise projects including single-detached houses, semi-detached houses, and townhomes, priced at no less than 10 million baht, have emerged on the Ekamai-Ramintra location, which is out of reach for many people.

The Nirvana Define Ekamai-Ramintra project is located on a 10-0-44.7 rai plot of land with only 88 units which is considered a very small number compared to typical townhome projects, giving each family the utmost privacy


Meanwhile, the common areas are sufficiently allocated for the number of residents, highlighted by a garden featuring a Sky Walk that adds charm with winding pathways, allowing strolls and views from perspectives different from the usual


In the same area, you will find a saltwater swimming pool that is large enough for exercise swimming, plus a separate children’s pool, with seating arranged all around


Next to it is the Clubhouse, which houses a Fitness center fully equipped with exercise machines


Another interesting corner is the upper floor of the Clubhouse, an open-air Outdoor space for enjoying the view — the evening weather there should be lovely


Walking past the Fitness a little further, there is another pavilion area for sitting and enjoying the breeze


Now for the main point that I want you to pay close attention to in this project: NIRVANA DEFINE Ekamai-Ramintra a premium 3-3.5 storey townhome that answers to the ultimate in every aspect, starting with the exterior design in a Modern style with a contemporary look through distinctive architecture featuring box-shaped squares stacked in succession
Combined with the design of large light-well facades, tall airy windows, and green glare-reducing glass, allowing natural light into the home to make it feel warmer. The house itself emphasizes natural tones such as white, gray, blue, and wood tones. When everything is blended together, the result is a home that isbeautiful yet chic and charming all in one

As for the interior design, it emphasizes spacious usable areas in each zone with a variety of functions. There are a total of 3 house types to choose from, each with its own unique identity, answering to different lifestyles
For example, the middle Type adds flair with a Rooftop connecting both the Indoor multipurpose area and the Outdoor garden area. Another house type is the largest Type, which comes with Double Volume and a mezzanine level, so that each family can choose what suits them best


The premium quality of this townhome doesn't end here — it also includes efficient construction that is chosen to be built using the Conventional method, or lightweight concrete block masonry, allowing for demolition and extensions, which is very rare for townhome projects or even single detached homes, since most use a Precast structure. In addition, the staircase structure is reinforced concrete as well.
As for the parking area, washed sand alternating with tiles is used instead of plain plastered concrete — an upscale look that is easy to clean. But most importantly, foundation piles are installed to match the house itself, from the parking area all the way to the back of the house, which greatly helps support additional construction weight and reduces house settling.


Moreover, the carefully selected materials are of premium quality, true to its name. For example, the front door is a solid wood door finished with teak veneer, complete with a Digital Door Lock from Secuon. Adding further value are light switches from Bticino and USB ports at the bedside. Attention to small details is shown through the aluminum-framed windows, which come with an openable ventilation system from Sankyo of Japan, as well as anti-theft alarm systems with Motion Sensor in every unit.


As for the house types in the NIRVANA DEFINE Ekkamai-Ramintra project, they are 3-3.5 story townhomes with a 6.5-meter frontage, available in a total of 3 types as follows:
|
1. DEFINE 190 Land starting from 21.1 sq.wah and up, usable area of 190 sq.m. 3 bedrooms, 1 multipurpose room, 4 bathrooms, 2 parking spaces |
|
2. DEFINE 203 Land starting from 21.1 sq.wahand up Usable area 203 sq.m. 3 bedrooms 1 multi-purpose room 4 bathrooms 2 parking spaces and Rooftop |
|
3. DEFINE 230 Land starting from 21.1 sq.wahand up Usable area 230 sq.m. 3 bedrooms 1 multi-purpose room 1 mezzanine 4 bathrooms 2 parking spaces |
The show homes available for viewing are the mid-size Type and the largest Type, 2 Types in total — we will take you to see both of them.

DEFINE 203 Land starting from 21.1 sq.wah and up Usable area 203 sq.m.
3 bedrooms 1 multi-purpose room 4 bathrooms 2 parking spaces and Rooftop


This house suits the lifestyle of people who also want Outdoor usable space. On the 1st floor, the floor-to-ceiling height is 2.6 meters, which is the connected Living Area and Dining Area space. It is quite spacious, allowing you to place large furniture such as sofas or a large dining table without making residents feel cramped.


Another corner of this floor has a multipurpose room, which can be converted into a guest bedroom for relatives or friends who come to visit.


The bathroom on the ground floor is adjacent to the multipurpose room. It has complete sanitary fixtures, including a shower.

At the back of the house, there is enough space to convert it into a kitchen, with a fully built-in kitchen counter. Piles as deep as the house itself were already installed in advance.


As for the Extra Space, since this is a corner unit of the project, it has been extended as an example for anyone who wants additional usable space inside the house.


2nd Floor
The Master Bedroom features a raised floor design with a floor-to-ceiling height of up to 2.7 meters, offering quite a flexible space. The direction of the bed and various pieces of furniture can be freely rearranged.


Even more outstanding with an extra-large balcony, designed as a seating corner to enjoy the scenic views. Moreover, opening the door allows excellent air circulation within the room.


It also comes with a spacious Walk-in Closet that can abundantly accommodate clothing for two people


The bathroom stands out with sliding glass doors, and you get everything you see in the show home, including the Rain Shower, bathroom partition, and the floating I-SPA bathtub, letting you soak and unwind in complete comfort


3rd Floor
This floor accommodates another 2 bedrooms. The first bedroom on this floor offers quite a lot of usable space—you can place a 5-foot bed and still have room to comfortably fit a work desk.


With an en-suite bathroom, so there is no need to share with other members of the household


Creating a special touch with a balcony the same size as the Master Bedroom, and having such large window openings makes the room feel even more airy


Next is the second bedroom, which comes with a spacious area where you can even fit a large-sized bed


It also has an en-suite bathroom, with a layout arranged around a corner that provides a sense of privacy


Looftop
The highlight of this house type, which is likely to be every family member's favorite corner, includes both an Indoor section that can be set up as a work zone, or converted into an entertainment space, which is equally interesting


Which connects to the Outdoor zone that is spacious enough to be arranged as a beautiful green garden, with options ranging from shrubs, a variety of flowers, or medium-sized trees no taller than 2 meters, to get even closer to nature. The project has prepared a base for planting trees and drainage channels are already fully provided.


DEFINE 230 starting plot size from 21.1 sq.wah and up with usable area of 230 sq.m.
3 bedrooms 1 multipurpose room 1 mezzanine 4 bathrooms 2 parking spaces


This house type is suitable for people who place importance on having plenty of usable space within the home, with a layout arranged on every floor in a perfectly balanced way.
Floor 1
The entrance is designed as a Foyer, which does not directly face any room inside the house, creating privacy for the residents.

The highlight is the Common Area between the living room and dining room, which not only offers a spacious area but also features a ceiling height of Double Volume reaching 5.8 meters making this area look grand and pleasantly open.


It still features a multipurpose room as before, approximately one size more spacious than the first house type, along with a larger ground floor bathroom.


Meanwhile, the rear area can also be extended just like in every unit.


Mezzanine
The highlights continue with a space provided as a lounge and relaxation area for members of the household, distinguished by a full-wall light well and a large balcony, as well as a connection overlooking the Common Area below, with a floor-to-ceiling height of 2.8 meters.


On the same floor but separated by stepped levels that divide the proportions, which can be partitioned into another room for use as an additional zone.


2nd Floor
The Master Bedroom occupies the entire floor with everything just like the first house. The space can be divided to separate the sleeping and relaxation area from the dressing zone and bathroom in a perfectly proportioned layout


Walk-in Closet, a spacious dressing zone that comfortably accommodates two people getting ready at the same time


The bathroom comes fully equipped with sanitaryware, so there's no need to spend money buying fixtures or additional decorations, as it's already beautifully finished and ready to use


The balcony is spacious and can be set up as an outdoor seating corner with views stretching as far as the eye can see


3rd Floor
The first area you see features open space along the hallway, which could be used for storage cabinets, or bringing in plants to decorate and create atmosphere is also a great idea


Bedroom 1 is similar to Bedroom 1 of the first house on the 3rd floor, differing only slightly in the room's layout, but it certainly retains the same spaciousness, large balcony windows for natural light, and en-suite bathroom as before


Bedroom 2, although the smallest bedroom in the house, is still quite spacious. It can fit a 5-6 foot bed and a full set of furniture with open floor space remaining, so it never feels cramped or crowded. It also has an en-suite bathroom for added convenience.


NIRVANA DEFINE Ekkamai-Ramintra is another investment that will make buyers feel it is worthwhile, filling in what is missing and creating lasting value for a lifetime, through meticulous attention to every detail — from the perspective of beauty, truly practical use of every square meter of space, to the durability that will stand the test of time.
Set in the prime location of Ekkamai-Ramintra, one of the most renowned low-rise residential areas, richly abundant in multiple dimensions, ensuring the property will appreciate in value in the future.

If you are interested, hurry to visit, as more than half of the project has already been sold! Click here to register >>>
https://www.nirvanadaii.com/th/project/defineeakkamai-ramintra
For inquiries call 1787
Line Official : nirvana.ly/LOA-FB
Facebook Inbox : m.me/Nirvanafamily
SPECIAL PROMOTION!!!
1. Wallpaper (according to project standards)
2. Air conditioners, 3 units (according to project standards)
- 24,000 BTU size, 1 unit
- 13,000 BTU size, 2 units
3. Kunfos water pump





