Ram Inthra is one of the locations that has been continuously trending, and many people probably already know just how great this area is, so let’s skip the script and write about it in detail below. That’s because right now there is something even more exciting than that.
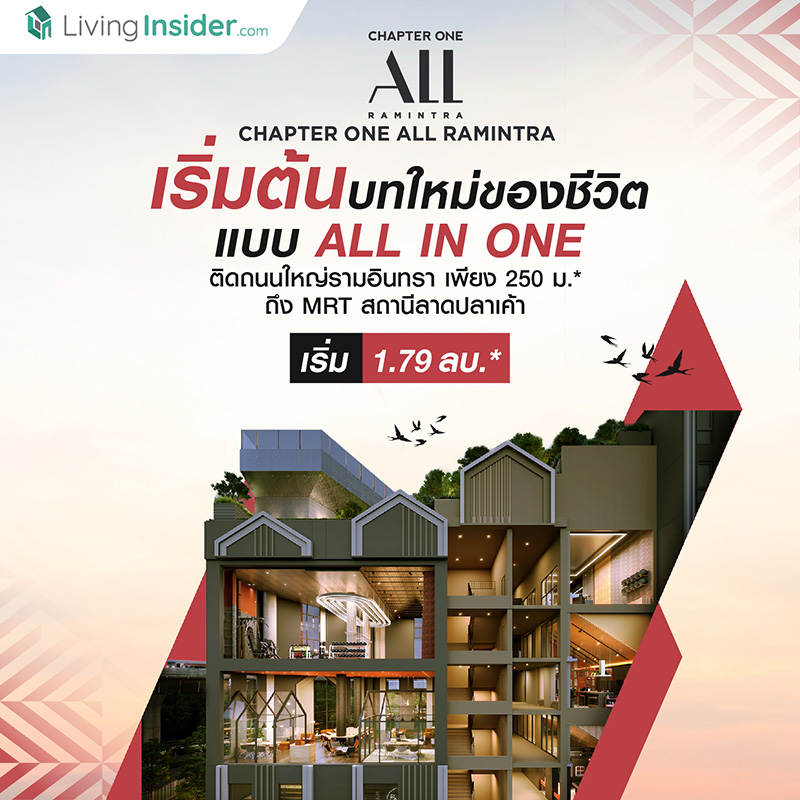
That is, Pruksa Real Estate is entering the Ram Inthra area, ready to launch its first new project of 2023 in the form of a condominium with the project Chapter One All Ramintra!! (แชปเตอร์ วัน ออล รามอินทรา) starting at only the late millions in price.

Honestly, everyone was quite surprised, because new condominium projects in this area rarely come along, and the first impression we got was already “wow”. And the more we got to know it, the more we saw how boldly Pruksa put this together — far exceeding the price you pay, making it clear that the real deal has come to this neighborhood.
Please be warned! This review has no spoilers, but it has the full story and details of the project, all complete in one single go!
.
.
.
Chapter One All Ramintra — live a life without obstacles, you must pin your location here. Delivered as ALL IN ONE: buy just one but get every function, answering every living requirement. Whatever lifestyle you have, you’ll fall in love — starting at less than 2 million*!!

It wouldn’t be right not to mention the location, so let’s update a bit on what’s new and chic in ‘Ram Inthra’. First of all, there is the project Chapter One All Ramintra which is located on Ram Inthra Road, right on the main road, making travel convenient with no need to go through complicated sois.
This road connects to various major roads, including Phahonyothin Road, continuing to Vibhavadi Rangsit Road. Ram Inthra Road also intersects with Nuanchi... Nawamin Road and Lat Phrao Road. In addition, it is close to the Chalong Rat Expressway, giving those who use private cars a variety of travel options.

But what makes this area even more interesting is the arrival of the Pink Line electric train which, if nothing goes wrong, is expected to be in service this year. The project is located approximately 250 meters from Lat Pla Khao Station, and just 2 stations further, it connects to the Interchange with the BTS Green Line at Wat Phra Si Station, allowing us to enter the city with ease.
In addition, in terms of public transportation, there are motorcycle taxis, buses, and taxis, including ride-hailing services via applications, which are convenient and fast.

Photo credit by : wikipedia
Furthermore, in terms of amenities and various lifestyle attractions, it is no less than in the city. The most recent one, freshly renovated, is Central Ramindra – whether you want to eat, shop, or enjoy entertainment, everything is ready to serve you.

Photo credit by : myenjoylifestyle

Photo credit by : facebook Paikan Mai (ไปกันไหม)
Or very close to the project, there are Big C, The Jas Ramintra, Ease Park, Foodland as well as plenty of restaurants and cafes, plus Tee Noi (ตี๋น้อย), a favorite of many people as well.

Photo credit by : wongnai
As for educational institutions, they are not far away, including Wat Phra Si Mahathat Demonstration Secondary School, Sripatum University, Kasetsart University, Krirk University, and Phranakhon Rajabhat University. Meanwhile, hospitals are located in the neighborhood near the project, such as Chulabhorn Hospital, CGH Hospital, Sin Medical Hospital Ramintra, and so on.

Photo credit by : spu
The exterior survey is impressive, but the Sales Gallery of the Chapter One All Ramintra project stands out just as much, starting with the white building, given a playful touch with a gable front adding charm, contrasted with red trim including the project sign in the same color, so eye-catching that anyone passing by has to take a look


When entering the Sales Gallery, you can feel a different atmosphere, because the project has designed and created it to feel as if we are actually inside the real project


The walls are clad in dark brown wood, complemented by bright orange sofa furniture and earth-tone chairs, looking warm yet fun, with a variety of seating arranged to accommodate customers


Including the creation of model replicas to make the vision even clearer, with as many as 2 separate models, one of which is a separate model of the common areas, because the common areas are very extensive

The first model is a replica of the residential buildings, as the Chapter One All Ramintra project is an 8-story Low Rise condo with 3 buildings, totaling 631 units with parking for 43% of units (including double parking and EV Chargers) on a land plot of 5-0-65.2 rai

And there is an interesting concept: ‘Starting a new chapter of life in an ALL IN ONE way’ where the word ALL comes from 3 main keywords as follows: All time – life flows smoothly without obstruction, accessible everywhere, great at all times, with 24-hour common facilities. Living Design – answers every living requirement, because it is thoughtfully designed to be complete and worth every square meter, and Lifestyles – whatever your style, you will fall in love with the multi-functional common areas

As for the overall project design, it comes in the concept of The Dutch Aesthetic inspired by the city of Amsterdam to create a Mood & Tone that conveys a Cozy, warm and comfortable feel in a classic yet modern and contemporary style.
Through unique architecture, including the Facade design with added cornice details to create dimension for the building, combined with a color scheme emphasizing grayish blue and brown tones, along with landscaping designed to be surrounded by green spaces, resulting in a perfectly harmonious and beautiful blend of dynamics.
Meanwhile, the second model is the common area, and the reason it has to be separated is because the project provides Facilities spanning 8+1 floors, with some areas open 24 hours!!!


It will be located on the side of Building A, starting from the first floor which will be the Shop and Living Lounge serving as the Lobby, with various chill seating and work areas arranged in many corners.


The 2nd floor is the Activity zone, a relaxing space for enjoying fun activities, including Multiplay Space, Entertainment Space and there is a section open 24 hours, namely the Workshop Space


Continuing on to the 3rd floor, you will find the Co-Working Space and Meeting Room zone, which is also open 24 hours. It is a seating area for working, arranged in both private corners and shared areas for inviting friends to sit together, and for formal meetings there are separate rooms prepared as well.

Arriving at the 4th floor, those who love parties will surely enjoy it, as there are Facilities including a Lifestyle Kitchen, Semi Outdoor BBQ fully equipped with kitchen electrical appliances, as well as a Live Studio for live streaming or photo shoots of various kinds

On the 5th floor, the health-conscious group must not miss the Active Space or Fitness, fully equipped with exercise machines, open to enjoy the outdoor view, with the highlight being a simulated rock-climbing wall for those who love Extreme activities

Continuing to the 6th floor with the Functional Training Room, Yoga&Dance Room and Outdoor Boxing, with each zone separated for maximum convenience and comfort

The 8th floor and Rooftop are connected and considered an unmissable highlight — a large green space spanning from the Step Garden, Scenic Sky Yard, Jogging Track, Urban Farming, which gathers a variety of trees, flowers, and many kinds of kitchen herbs and vegetables, helping with Aromatherapy so that body and mind can get close to nature, and they can actually be picked for use or cooking


Another step is the swimming pool Scenic Sky Pool, Jacuzzi, Endless Pool, Kid’s Pool และ Sun Deck with both a section for swimming laps and a section for soaking and relaxing comfortably
In addition, there are Facilities in Building B and Building C, namely Connecting Lounge และ Meeting Room with a floor-to-ceiling height of up to 5 meters, creating an open and airy atmosphere for those who come to sit, relax, or work
It is one of the few Low Rise condominium projects that dares to offer such a grand common area—more than complete—which can accommodate residents far beyond just “adequate”

Coming to the residential units, the Chapter One All Rama Intra project is just as meticulous in its calculation and design as the common areas. Units are sold Fully Fitted with a Digital Door Lock, kitchen set and appliances, partial furniture, bathroom fixtures, and air conditioning, with a Floor to Ceiling height of 2.55 meters. There are 4 room types to choose from, as follows
|
ALL-ROUND : 1 Bedroom 24.0 sq.m.
|
|
FASHIONISTA : 1 Bedroom 26.9 sq.m.
|
|
FAMILY-DESIGNED : 1 Bedroom Plus 34.6 sq.m.
|
|
MULTI-USE : 1 Bedroom Plus 34.9 sq.m.
|

ALL-ROUND : 1 Bedroom 24.0 sq.m.
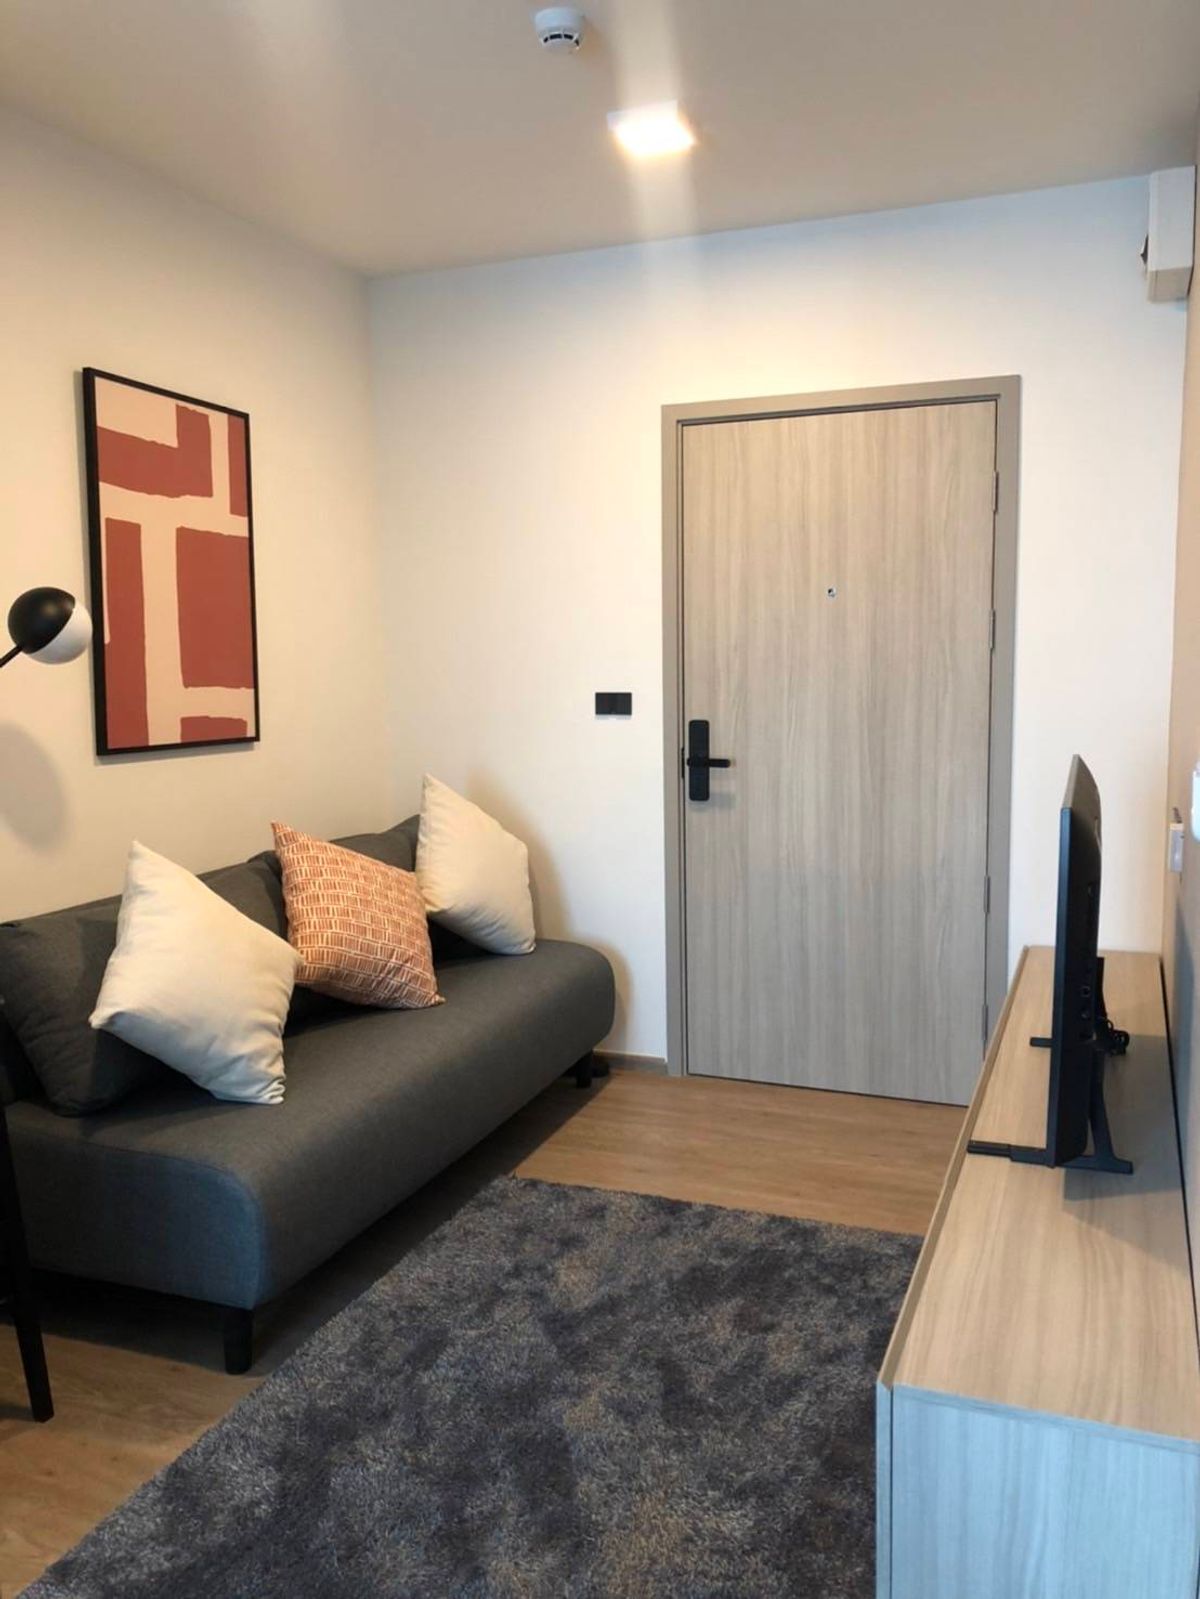
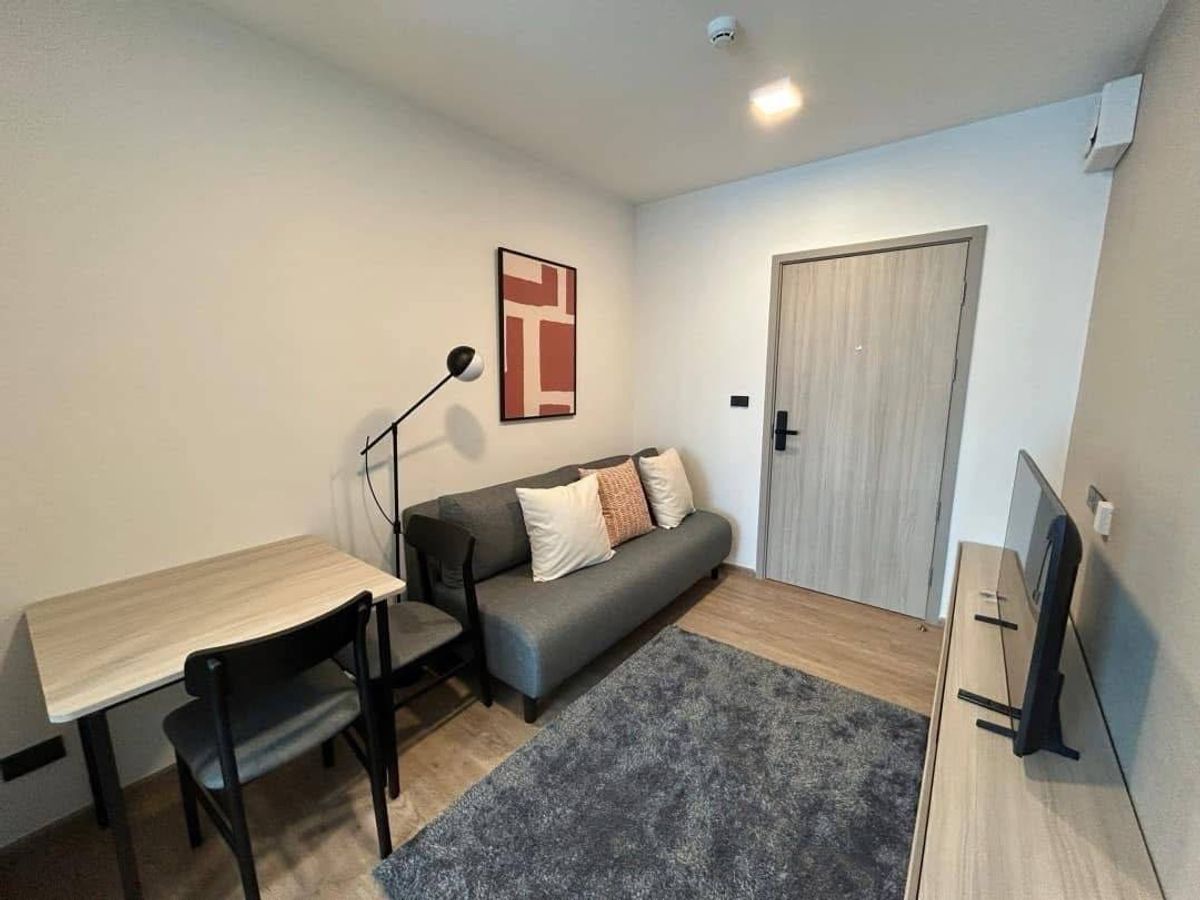
The first room we will take a look at is the starting unit of the project. Upon opening the door, the first thing you encounter is the living room, which is reasonably spacious. You can fit a slightly large 2-seater sofa, or even a 3-seater one. The flooring is SPC wood flooring, which is durable in every aspect.


On the opposite side, a TV shelf has been built, and there is still enough space to build storage cabinets above. Alternatively, part of the area can be designed as a shoe cabinet, allowing you to fully customize the design to suit the resident's lifestyle. Adjacent to it, there is enough space to create a work corner or turn it into a dining nook. The design shown in the model room looks like quite an interesting idea.

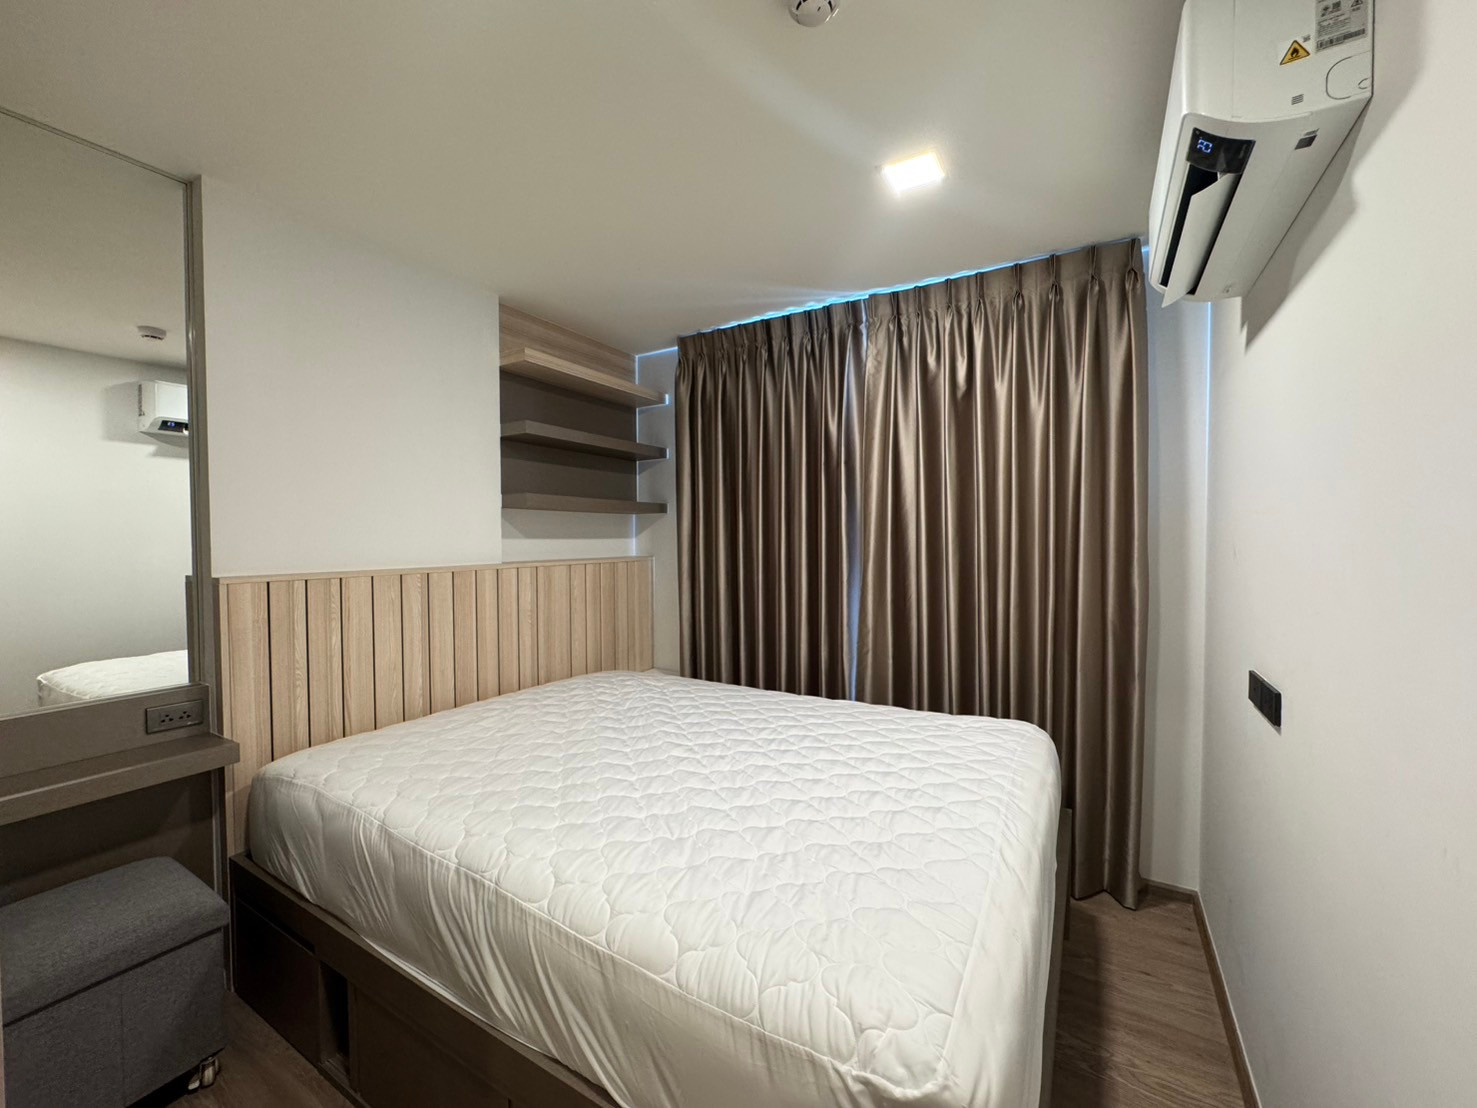
Next is the bedroom, separated by a two-panel sliding glass door. It fits a 5-foot bed and a wardrobe built by the project from floor to ceiling. However, the actual unit will come with hinged doors finished in wood-grain melamine. As for natural light, it comes from both an awning window and a fixed window.


Exiting the bedroom, on the right-hand side is the open-plan kitchen, where the flooring changes to granite tiles. The project has fully built in the kitchen counter, with a synthetic stone countertop and a glass backsplash that is easy to clean, along with storage drawers and space for a washing machine.


As for kitchen appliances, the unit comes with a 2-burner electric hob, a recirculating range hood, and a kitchen sink, all from the Hafele brand.


It connects to the outside balcony, which offers roughly one area of usable space

Turning back, you will find the bathroom, fully equipped with sanitary ware as seen in the photos, including a washbasin and faucet from the Cotto brand, a chic oval mirror, a toilet bowl and Hand Shower from the Hafele brand, along with glass partition panels and neatly built-in shelving


MULTI-USE : 1 Bedroom Plus sized 34.6 square meters
Let's take a look at another, larger room, perfect for those who want clear separation between each zone


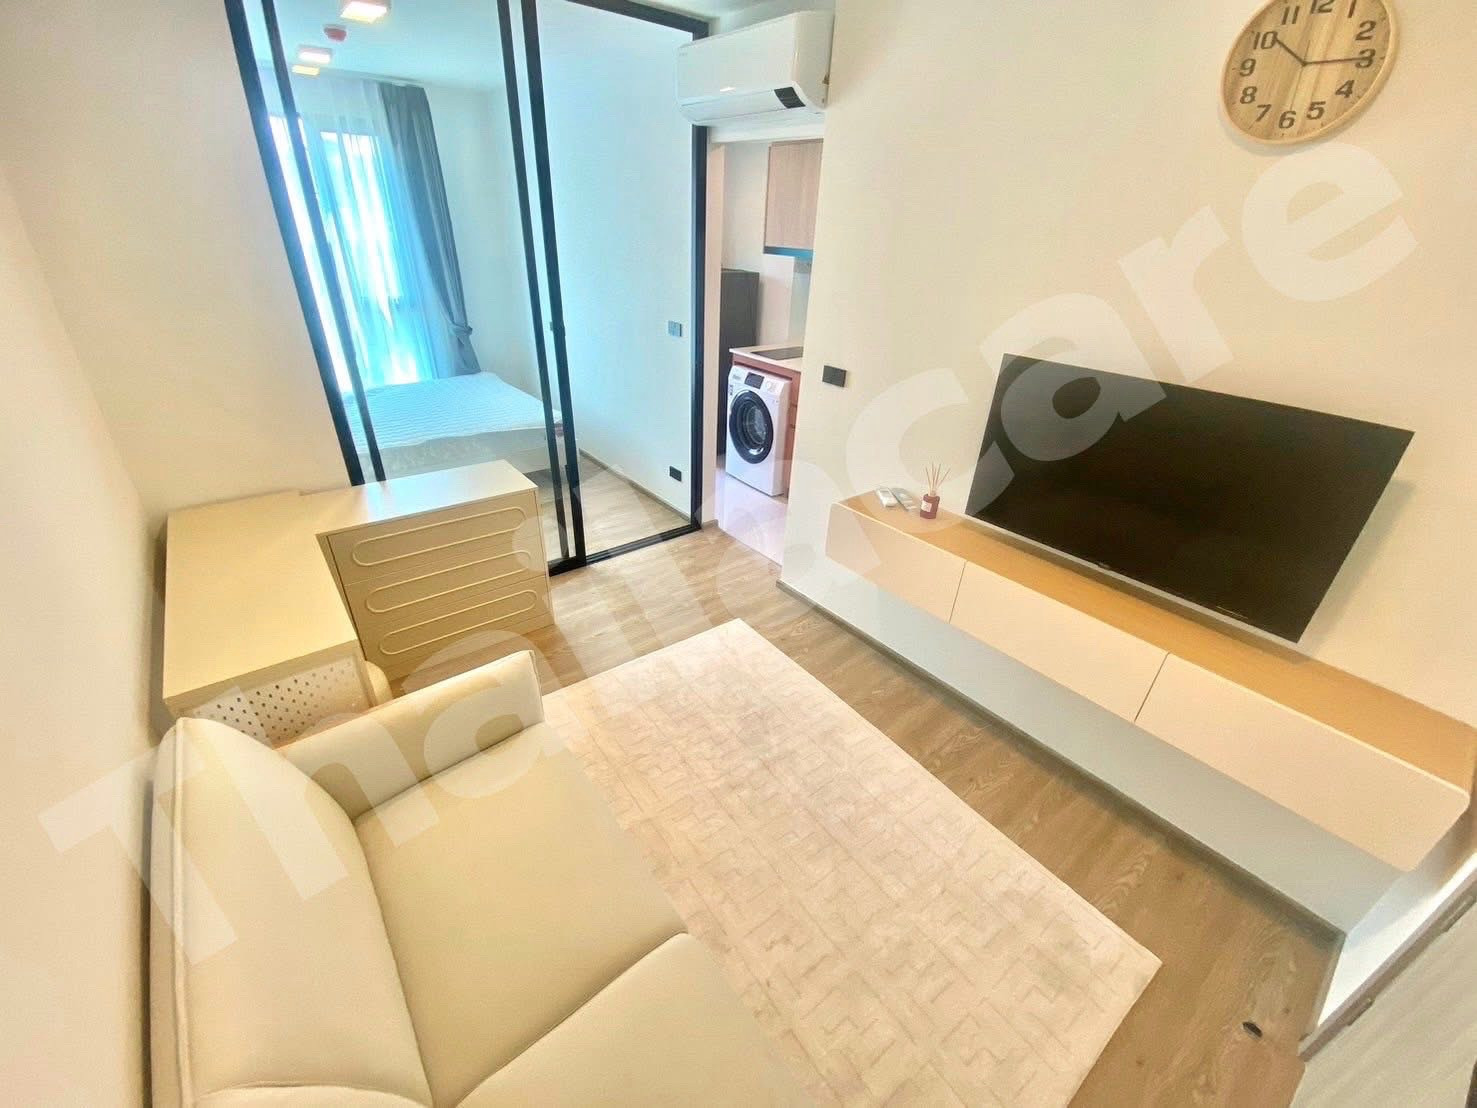
Upon entering, you will find the living room, which comfortably fits a 3-seat sofa along with a fully built-in TV shelf. There is also plenty of remaining space on the TV side, so the project has added storage shelves and a foldable table, offering ideas on how to use the space in a worthwhile way


And because this Living Area is quite flexible, it can be arranged as a working corner for adults or adapted as a play corner for those with children

Adjacent to it is a Multipurpose room separated by a two-panel sliding glass door, offering versatile functionality — it can be used as a workroom, dressing room, or even a children's bedroom, all comfortably and conveniently.


This room connects to a balcony, providing a large light opening, while the outside offers a fairly good amount of usable space.

Next to it is a large bedroom with a solid door to enhance privacy and exclusivity. Even with a 5-foot bed placed, there is still space all around, so it doesn't feel cramped.


As for the wardrobe, the project built it beautifully, with the design as seen in the picture, featuring side and top storage shelves. However, the actual unit will come with hinged doors finished in wood-grain melamine.

Next is a closed kitchen separated by a sliding glass door, which helps prevent cooking odors from spreading to other rooms while still keeping the kitchen looking open and not cramped.

It features an L-shaped kitchen counter, adding space for storage and food preparation, with the same appliances as the first unit — except that the range hood in this Type is a ducted type that vents outside the building.


Finally, the bathroom meets standards with a fairly spacious size, and sanitary ware is fully provided and ready to use.


To sum up everything you’ll get in one go: the Ramintra location, as everyone knows, is easy to travel — whether by private car, public transport, or the electric train, it’s all convenient, with lifestyle destinations galore — eat your fill, shop to your heart’s content, and have fun exploring
The project itself is equipped with magnificently comprehensive facilities — whether you want to enjoy activities, love to party, need to relax, or want to work, it is ready to serve every need
As for the residential units, the layouts are designed to be interesting, allocating every square meter of space so it can be used to its fullest value. There are also many room types to choose from, so no matter your lifestyle, you can live happily!!

If you like this and want one like it, get ready — the project will open its show units for viewing for the first time on March 11
Once again, an extra special event-day promotion
- 20 special-price units available!! Starting at 1.79 million baht
- Receive an additional Smart Furniture Package for the first 100 units only
- Receive discounts of more than 200,000 baht*
- Reserve with only 5,000 baht and easy installments starting at 3,900 baht/month
And don't forget to register here >>> https://bit.ly/3kbKpAG