Daily Routines… The lifestyle of most city (working) people – what they think and reality may be opposites
Because what many people do regularly is staying up late and waking up early. Some wake up as early as 5 AM to rush to work. It is during these commutes that many hours are lost each day – walking, taking a motorcycle taxi, riding the bus, transferring to the BTS train, morning and evening, morning and evening, cycling into a routine where life must always be rushed.
Knowing this, it is better to take the money lost to commuting time and choose a residence that makes travel convenient, easy, and fast. Not only will you no longer be tired or rushed from commuting, but you can also use your free time for activities, socializing with friends, and get twice as much rest – far better in every way.

In this issue, we will take you to see a project that, although not located in the city, is equally interesting and fully equipped, from its location to the project itself – and most importantly, the price is excellent – answering every need, whether for living or investment.
Lumpini Place Taopoon - Interchange – Live a slow life in a brand new condo with extra-large common areas and a train station super close by. If you’re late, you’ll miss out!

There are two reasons why this project is a must. First, ‘the Taopoon area’ is one of the most livable community locations, with plenty of delicious food, even before the train line arrived. And once many forms of development came in to reinforce the area, its score doubled, putting it ahead of many other locations.

The project Lumpini Place Tao Poon-Interchange is located right on the main Bangkok-Nonthaburi Road near the Tao Poon-Bang Sue intersection, so traveling by car is convenient in every direction. To head into the city, you can take Pracharad Song 2 Road, passing Kamphaeng Phet Road to Chatuchak, Ari, and Lat Phrao or if you want to go to Victory Monument and into Siam, there are plenty of options including Rama V Road or Ratchwithi Road.

In the other direction, heading out of the city, you can drive straight and turn left at Wong Sawang intersection toward Rama 7, passing Charan Sanitwong to the Thonburi side toward Pin Klao, or turn right toward Vibhavadi and Ratchada. And if you drive straight from the project all the way to the end, you will reach the Rama 5, Khae Rai, Ngam Wong Wan area. In addition, it is not far from the Si Rat-Outer Ring Road expressway entrance/exit either.

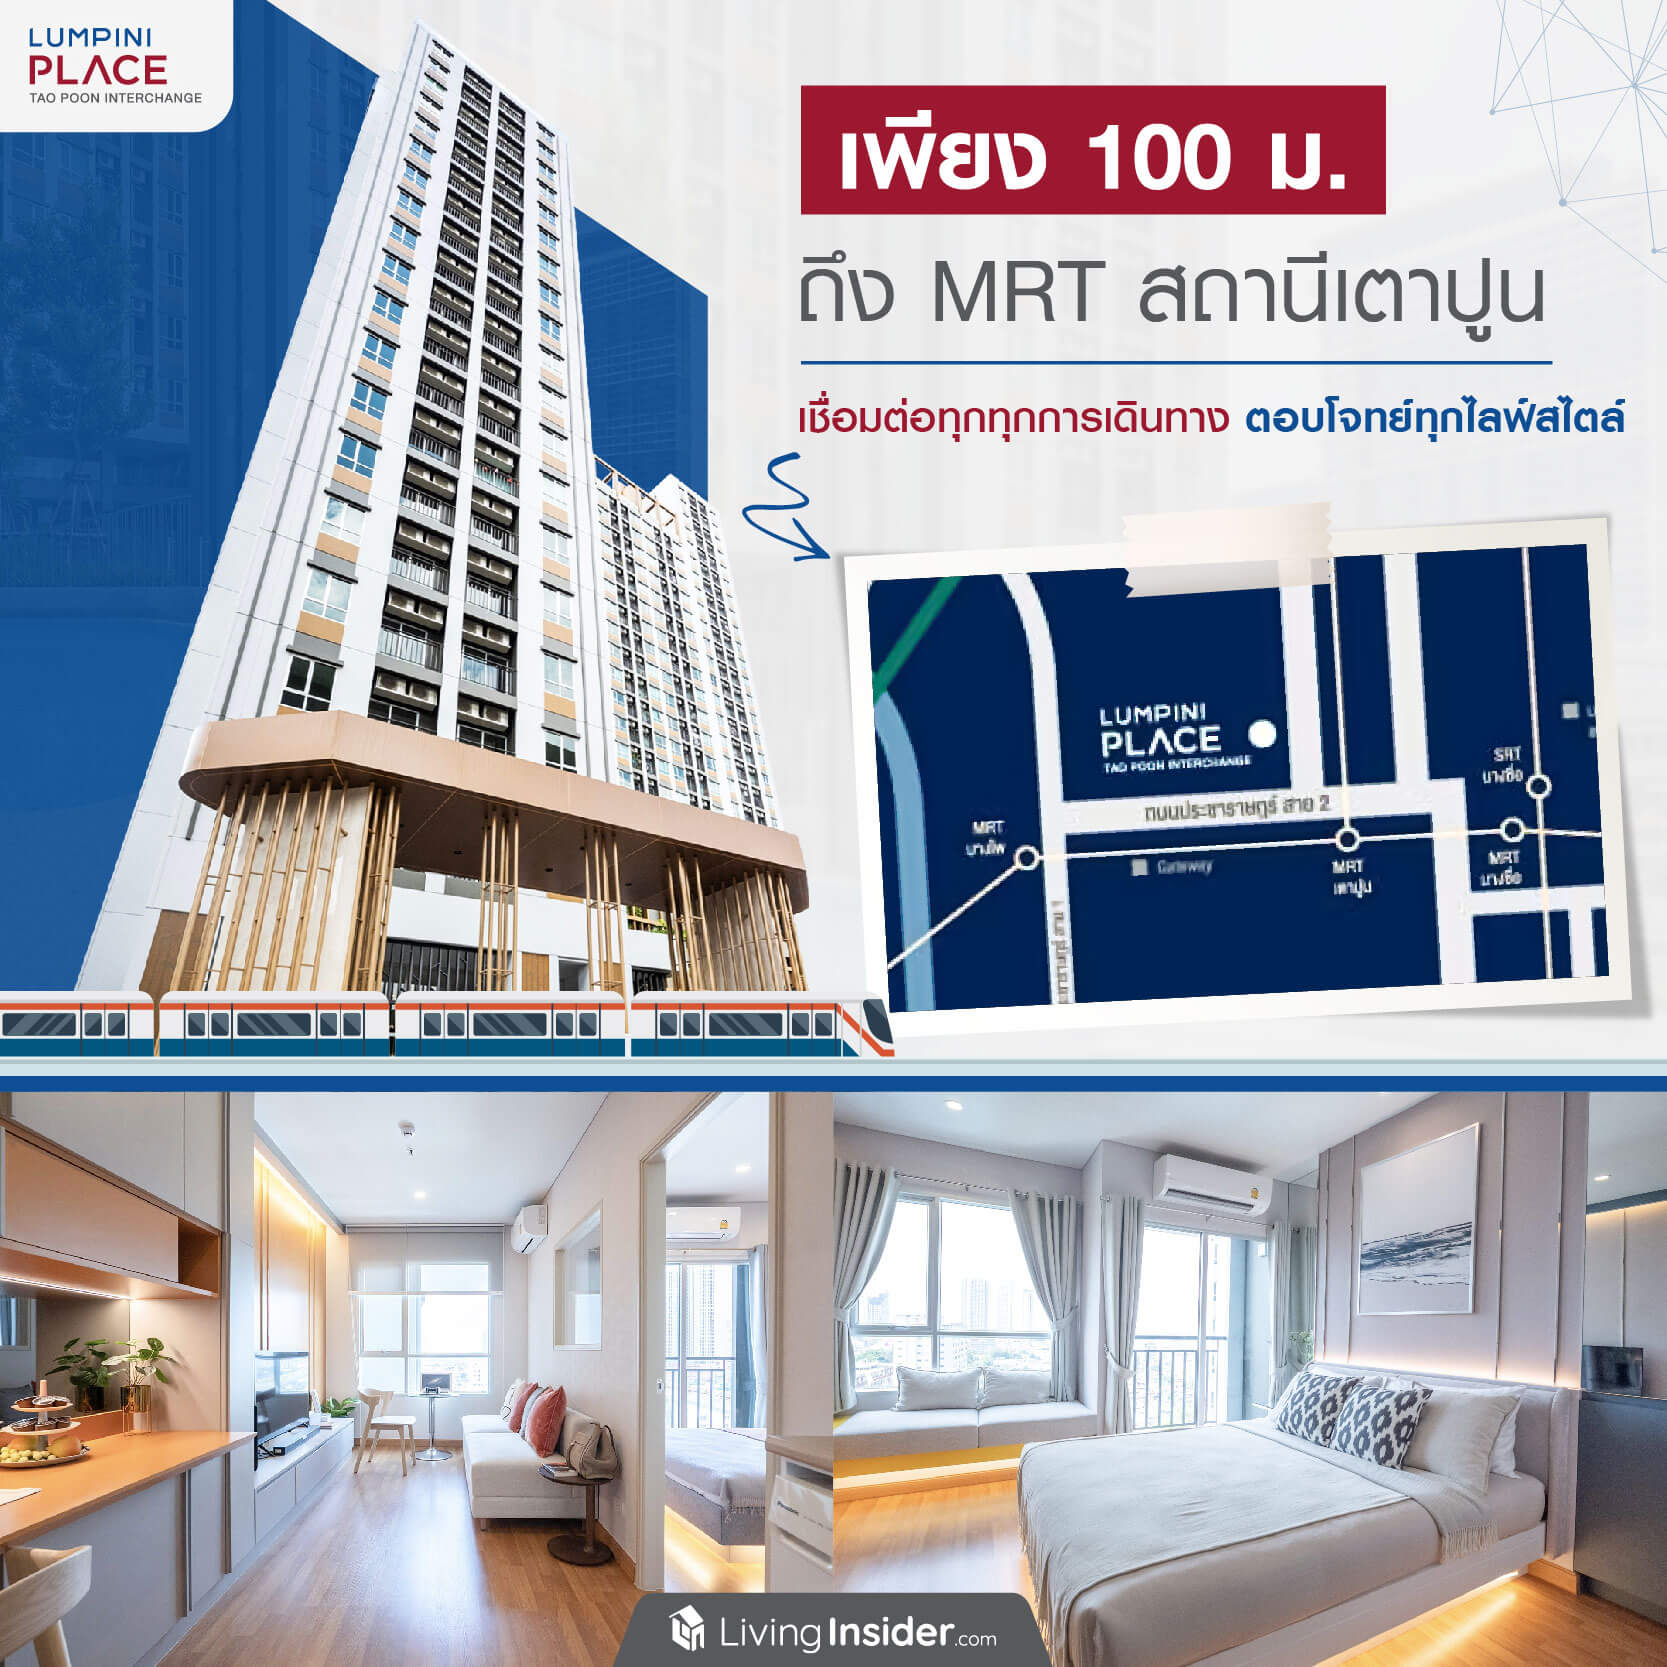
But what is especially interesting is traveling by public transportation such as the MRT Blue Line, the only line that runs in a loop, allowing you to reach everywhere in Bangkok. The project is near Tao Poon Station, only about 100 meters away. This station is an Interchange connected to the Purple Line (Tao Poon-Khlong Bang Phai), making it a junction of two rail lines, so getting to areas outside the city is very easy
Or if you ride just 1 station to Bang Sue Station, you can connect to the Red Line electric train or just 3 stations to Chatuchak Station, where you can transfer to the BTS Green Line In addition, there are motorcycle taxis, public buses, taxis, tuk-tuks, and even express boats available, covering virtually every mode of transport. So anyone choosing to live in this area will certainly have no trouble even without a car.

As for abundance, being a long-established community, the area is filled with restaurants of many nationalities, famous eateries, long-standing shops, and cafes lining both sides of the road, as well as markets surrounding the project. Directly opposite is Tao Poon Market, nearby is Bang Pho Market, and a little further is Bang Son Market, all offering plenty of fresh goods and shops and restaurants to choose from.

Photo credit by : facebook cafestorythailand

Photo credit by : soimilk
Or if you want to shop for household goods or stroll around a shopping mall, there are Lotus's Pracha Chuen, Big C Wong Sawang, and Gateway Bang Sue Rest assured, you will never go hungry living here


Educational institutions include Yothin Bunna School, Rachinibon School, Sam Sen Wittayalai School, Satri Nonthaburi School, King Mongkut's University of Technology North Bangkok, and Rajamangala University of Technology Phra Nakhon, North Bangkok Campus. In addition, it is close to Bang Pho Hospital, Kasemrad Pracha Chuen Hospital, and Metropolitan Electricity Authority Hospital.

Not only that, there are also major projects that have been developed and are upcoming in the future, which will further enhance the potential of the Tao Poon, Bang Pho, and Bang Sue location, namely the existence of Bang Sue Central Station, or Grand Central Bangkok, a central hub connecting rail systems and mass transit, regarded as the largest central railway station in Southeast Asia.

This also includes the new Parliament (Sappaya-Sapasathan) and the Kiak Kai Bridge, which are expected to be in service in 2024.
‘Tao Poon’ is therefore another location that perfectly blends the character of a traditional community with modernity and progress, making it ideal for long-term living.

Photo credit by : matichon
The second reason for choosing the project ‘Lumpini Place Tao Poon-Interchange’ for a relaxed, slow-life lifestyle is that itbelongs to LPN, of course, which is renowned for prioritizing residents in every detail, from project design to ensuring the quality of life of everyone, especially after-sales service and juristic person management, which is famous and highly professional.

It is a condo that is a 30-storey High Rise, single building, located on a land plot of 3-1-45.8 rai, with 710 units and parking for 278 cars, or 39% (not including double parking). The exterior building design is simple, using easy-on-the-eyes tones such as white, gray, and brown.

Enjoy the common areas provided in full across various parts of the building, starting from the ground floor with the indoor Drop Off covered by a large roof, so residents can get in and out of cars without being exposed to sun or rain


Next is the Co-Working Zone located at the front of the project entrance, where residents can come to relax and work


The Lobby includes both an indoor area and an Eco Lobby in an Outdoor style that connects to the garden at the back of the project

Elevated Pavilion a large garden where you can come out to relax and take in the greenery of trees and grass, creating a refreshing and shady atmosphere


There is also a playful touch with a bridge built for strolling out to enjoy the breeze


Or if you want to sit and relax near the garden all day long, a table and chairs are ready for you


Coming back inside to the ground floor at the Lobby, you will find the Mail Room and the elevator entrance hall


Heading up to see the Facilities on the 9th floor, you will find the Infinity Edge Pool, a free-form saltwater swimming pool with a beautiful design that is still truly suitable for swimming and exercise, surrounded by trees to give a feeling of being close to nature at the same time


Next is the Co-Living Area an Outdoor space for chatting with neighbors or sitting back and relaxing in the cool breeze

Inside, for those who prefer air conditioning, there is the Co-Living Zone a seating area where you can also come to change up your work atmosphere. Sofa sets are arranged in various spots


And from here you can go straight up to the 10th floor, where you will find the Learning Zone, another area for changing your work seating, ideal for those who need to work seriously, as it is set up with tables and chairs for comfortable sitting.


Next to it is the Kid’s Fun Zone , a space of fun for children to come and play together with their friends


Take the elevator up to the 22nd floor, another corner of the green space where you can sit and enjoy panoramic views stretching as far as the eye can see

Finally, on the 25th floor, you will find the Fitness Zone featuring both Indoor and Outdoor areas where you can choose any exercise equipment you like


Now let's take a look at the residential units. The project 'Lumpini Place Taopoon Interchange' is sold as Fully Fitted with partial furniture included, air conditioning, and a 2.6-meter Floor to Ceiling height. There are 3 unit types to choose from, namely:
| 1. Studio, size 22.50 – 23.00 square meters |
| 2. 1 Bedroom, size 28.00 – 34.00 square meters |
| 3. 2 Bedroom, size 43.00 square meters |

Studio, size 23 square meters
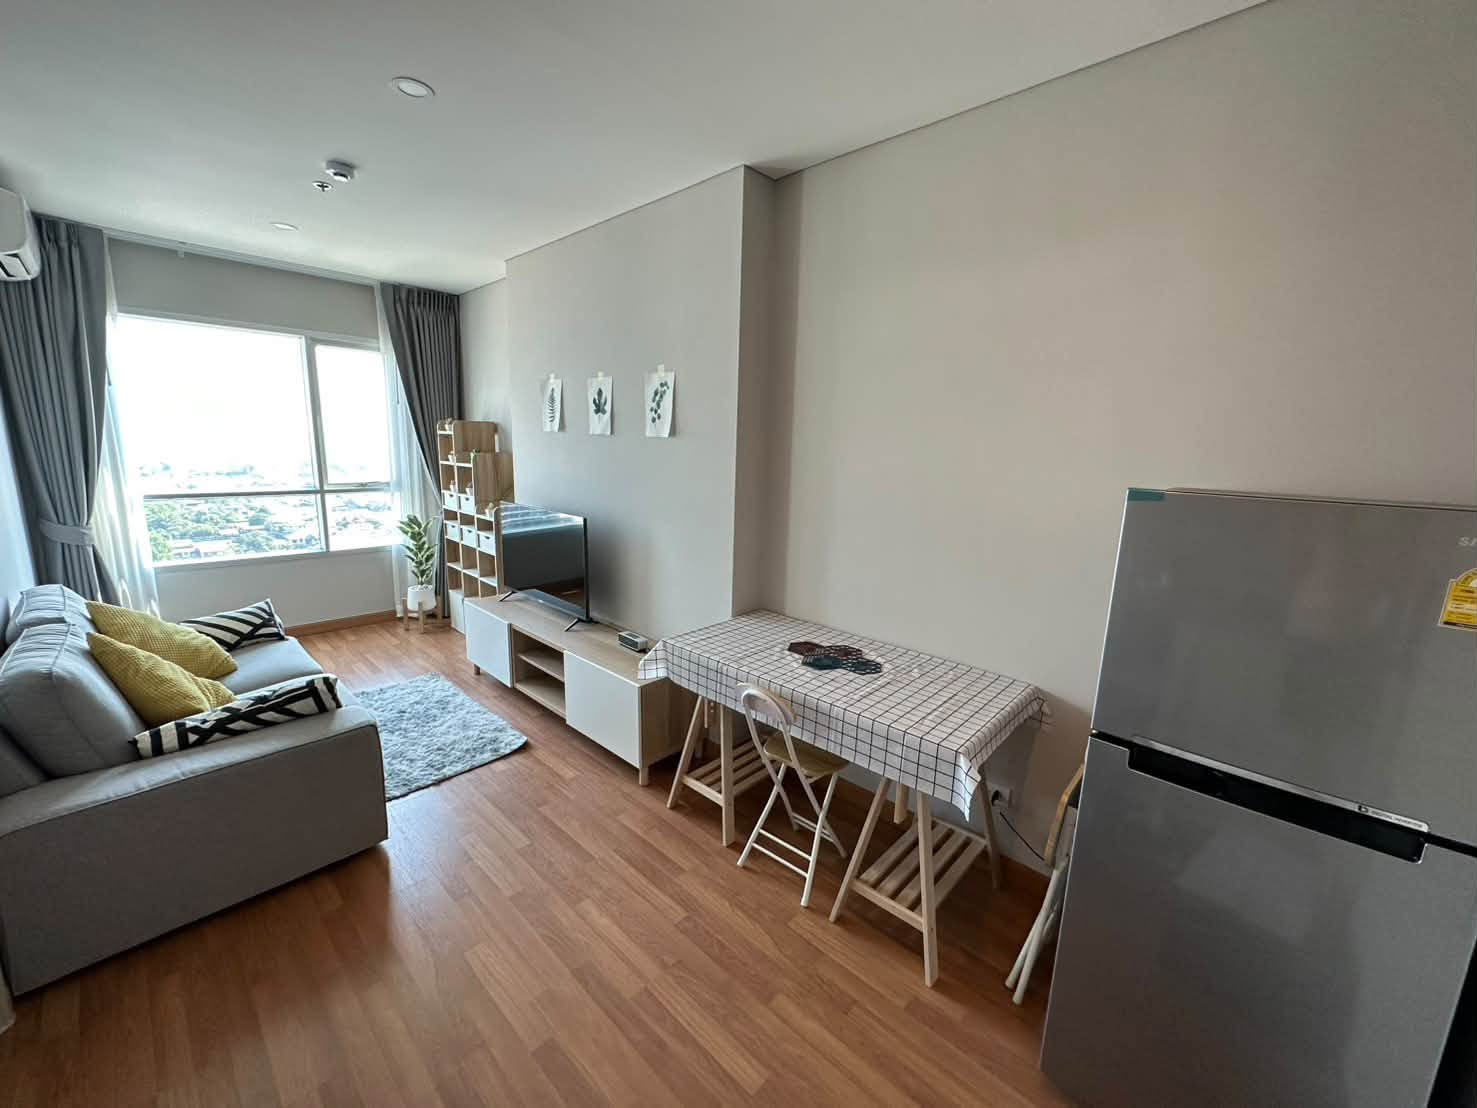
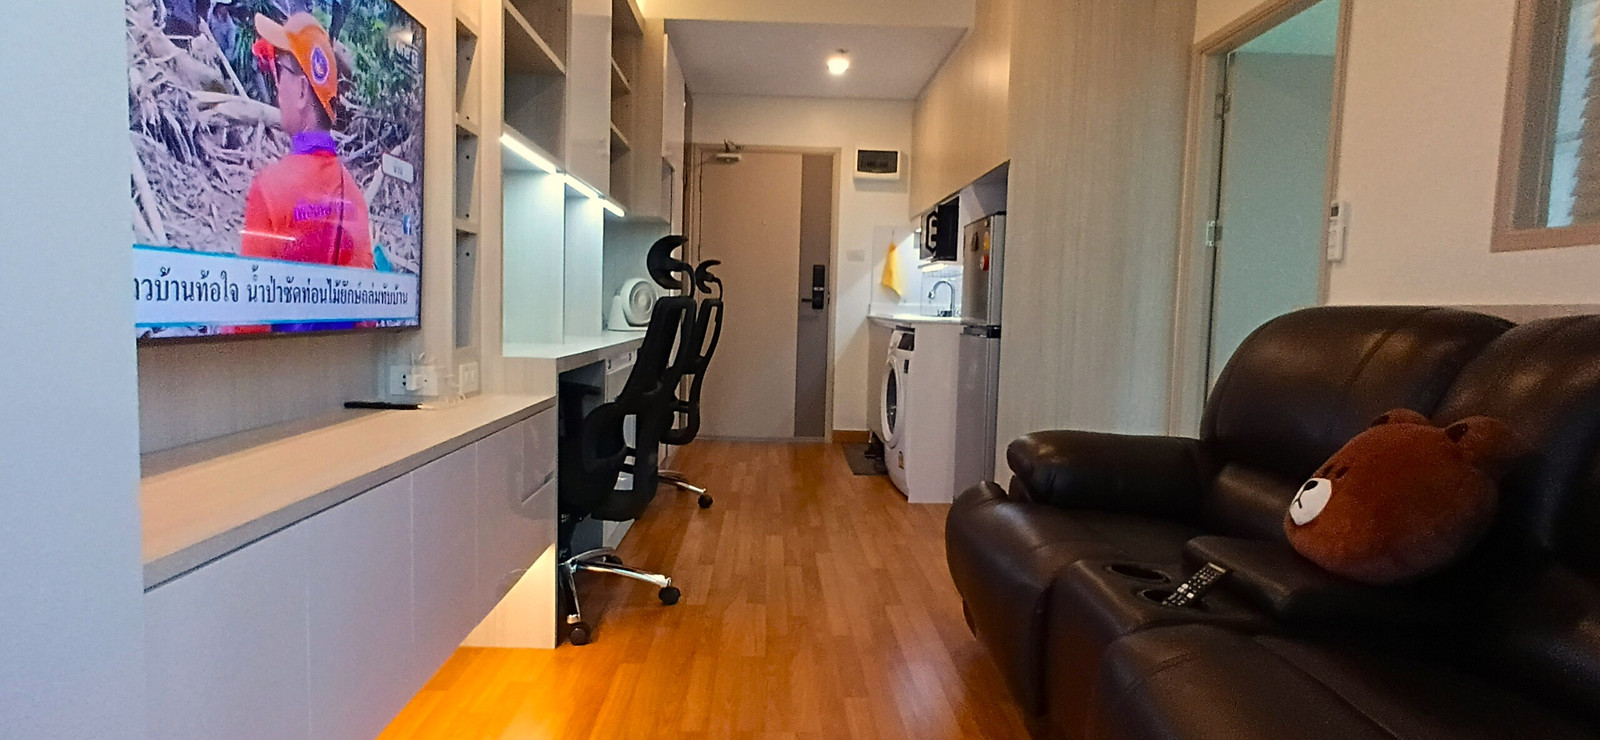
The first unit type to review is the Studio at 23 square meters. Upon opening the door, the kitchen area is the first thing you encounter.


On the right-hand side, the project has built in the kitchen counter. The lower cabinets include space for a washing machine, and the upper cabinets are also built in. You only need to buy a few more electrical appliances.

Opposite this area, besides space for placing a refrigerator, there is also space for a dining table like in the show unit, or you can convert it into a shoe cabinet or storage cabinet. In this area, we can freely come up with our own ideas.


The bathroom is located in the kitchen zone and comes in a standard size with complete sanitary fixtures, including a washbasin, storage space behind the sink, a full-wall mirror, a toilet bowl, and a hand shower. It also features sliding partition screens that clearly separate the wet and dry areas.


The innermost part is the living and bedroom area. A 5-foot bed can be placed comfortably with room left for a bedside table on one side, and on the other side, a built-in vanity table is also possible.


Opposite is the TV shelf, where we recommend building a storage cabinet above as well, so we can store more of our belongings. For the wardrobe, you can choose either hinged open-close doors or sliding doors — both work well.


The lounging corner is located next to the window. Choosing a long sofa that fills the entire space looks quite inviting, or replacing it with a work desk would look great in another way.


Adjacent to it is a balcony nearly 2 meters wide, enough to do something with this space to some extent


1 Bedroom, size 28.00 square meters
Another room to review is the 1 bedroom unit, for those who want more privacy and separate spaces, you will surely love this room.


Upon entering, you will first see the kitchen, similar to a studio unit, but with a larger kitchen counter and overhead storage cabinets, allowing room for an electric stove as well as extra space for food preparation.


The opposite side is designated for a refrigerator, and the project built it in as an idea by placing a dining table connecting all the way to the living room. However, in reality, with such a spacious area, we could also divide part of the space to create a storage cabinet.


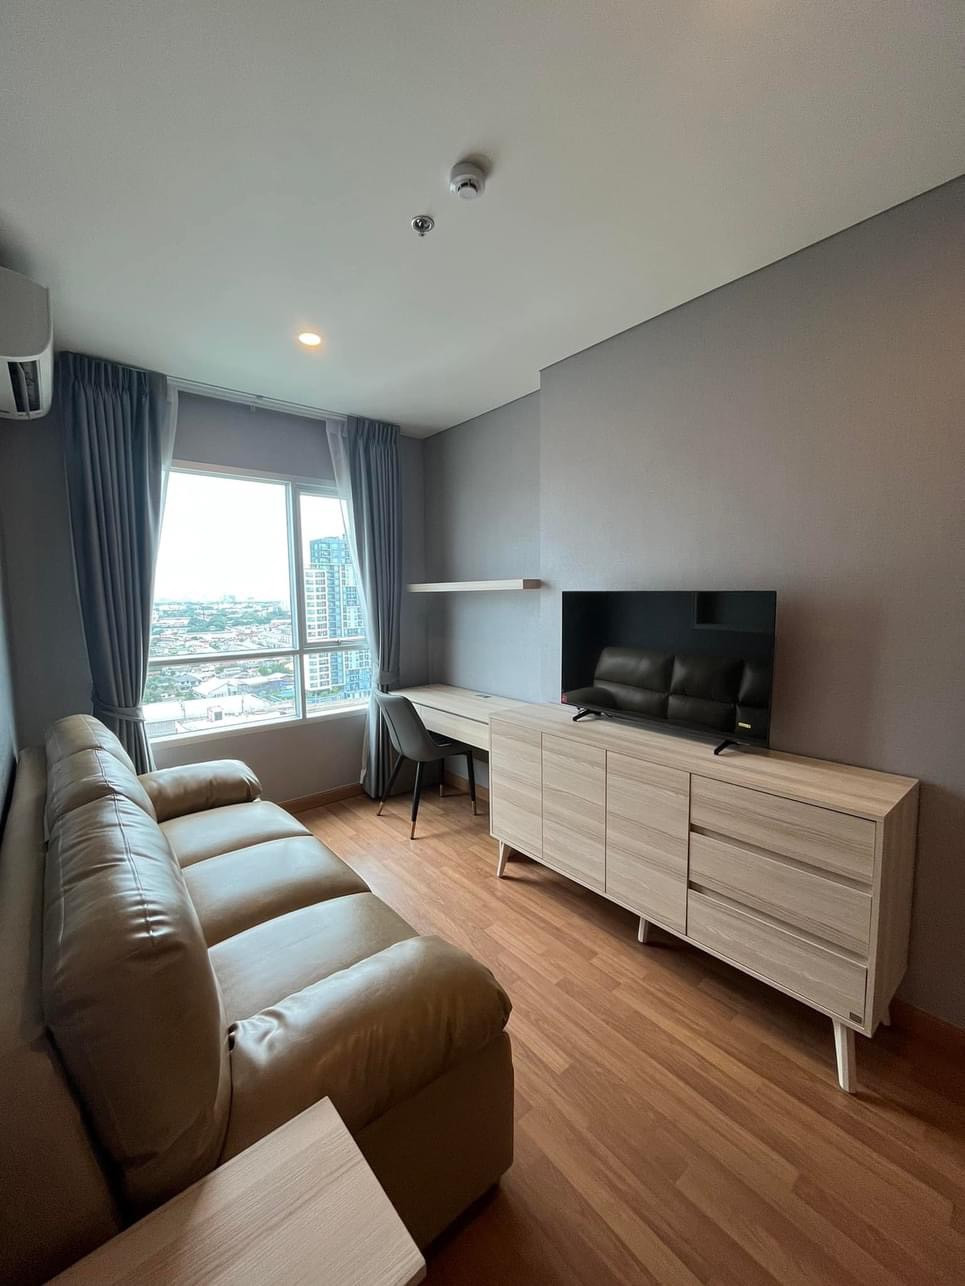
Walking a bit further in, you will reach the living room. At the very end, there is an awning window and a fixed window covering almost the entire wall, allowing more natural light to shine in and making the room feel open and airy.
And with the room layout design that moved the balcony into the bedroom, the living room can accommodate an L-shaped 2-seater sofa without feeling cluttered or making the room look cramped at all.

The bedroom comes with a solid door, providing privacy when friends or guests visit. There is enough space for a 5-foot bed, with room to walk around it on all sides.


And to make the room look more open and spacious, the project added a feature by installing a mirror on the wall at the end of the bed, connecting to the living room.

The balcony is of standard size, which may not be very large, as the aim was to maximize usable space within the unit.

The wardrobe section is located next to the bathroom. It can be built floor-to-ceiling across the entire wall, or part of it can be divided into a personal storage cabinet, like in the show unit — which is quite an interesting idea indeed.

The bathroom comes with everything just like the first unit type. Personally, I like that the shower partition screen comes pre-installed, which saves quite a bit of budget on this part.


With the great value of living in the Tao Poon location, which is prospering in every direction — both in terms of transportation and the abundance of dining options — combined with a project that places great emphasis on its common areas, along with room designs that are comfortable to live in and make use of every square meter
it truly feels worth the price paid, with no regrets whatsoever, because this is one of the projects that answers every lifestyle need with LPN Living Solution, which helps ensure worry-free living — convenient, complete, all in one place.
Anyone interested in becoming an owner, please register at this link >>> https://bit.ly/3VBxMfk