Currently, it is undeniable that in the working society, this is the era of ‘Millennial’ and this is a group of people who favor ‘Work life balance’ work, including seeking accommodation near workplaces or near the electric train, which is considered reducing daily travel time, as well as saving daily expenses. Let me tell you, this is something this group of people absolutely love.
Why, you ask? Try thinking about it — how many hours per day do people in the capital spend traveling, changing buses, and changing electric trains to get to work? Suppose that in 1 day, we travel a minimum of 2 hours; in one year, that means losing up to 480 hours per year on travel. That’s enough time for about 1-2 trips.

Therefore, having accommodation near your workplace is considered one form of investing in your life, creating ‘Work Life Balance’ for yourself. And if you look far ahead, it is also considered a real estate investment waiting for good returns in the future.
And if you are one of the ‘Millennial’ group who has just started working or has been working for a while, and is looking for a place to live, you have probably heard the name LUMPINI VILLE, one of the condo brands with quality guaranteed by the big brother of real estate, L.P.N., which offers a variety of locations to choose from. It is also a brand with a main concept, namely being a Value-level condo that is an option for people who are starting their careers but are beginning to want a home of their own, through a focus on suburban locations near the electric train

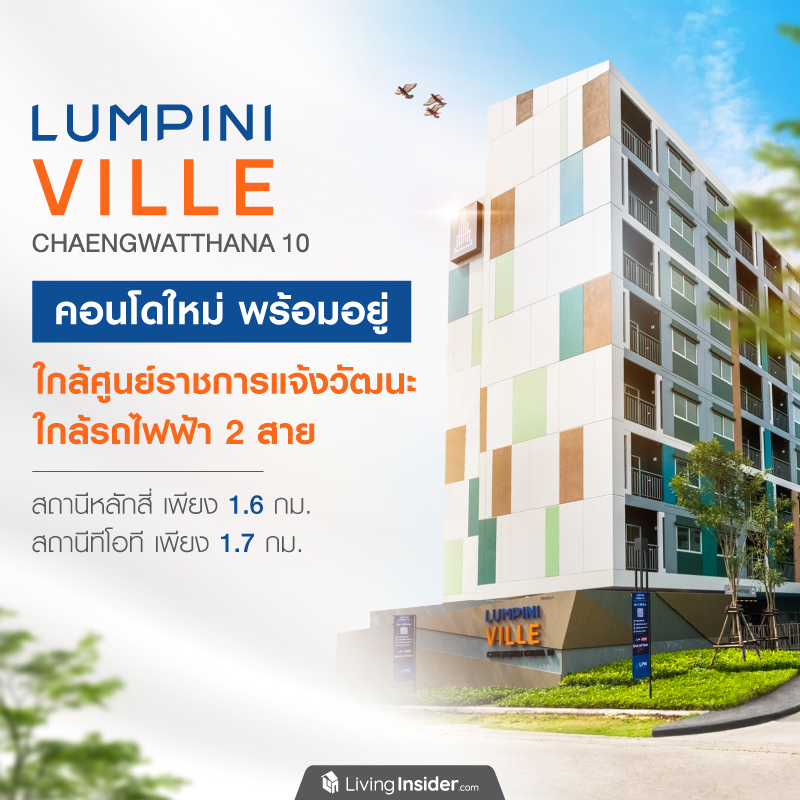
Today, I would like to take everyone to get to know LUMPINI VILLE Chaeng Watthana 10 which is one of the LUMPINI VILLE brands designed around the concept of all kinds of convenience, from the location, the privacy of the condo, and connecting the spaces to bring residents closer to nature, including developing common areas to meet the needs of different lifestyles at the same time. Let’s start with... the location of the project first, everyone.

‘Work life balance’
Really exists at Chaeng Watthana
If we talk about ‘Location Chaeng Watthana’ , I can guarantee that it is a fully-equipped location and an area perfectly suited for working-age people who truly seek a ‘Work Life Balance’ lifestyle, because Chaeng Watthana is a vibrant residential area, combined with convenient transportation, and it is also home to a complete range of lifestyle destinations and employment hubs.

LUMPINI VILLE Chaeng Watthana 10
(Lumpini Ville Chaeng Watthana 10)
Furthermore, the project LUMPINI VILLE Chaeng Watthana 10 (Lumpini Ville Chaeng Watthana 10) is located in an area full of various amenities, such that whether you are into eating, shopping, studying, or working, it answers every need completely. Starting with transportation, the project is pinned at a location on Soi Chaeng Watthana 10, which is only 1.3 km from the Uttaraphimuk Elevated Road, Lak Si side, making travel in and out of the city convenient, including several shortcut routes connecting to major roads, such as Chaeng Watthana Road, Songprapa Road, and Kampaeng Phetch 6 Road

It also aligns with public transportation, as it is close to the Pink Line Electric Train (Khae Rai - Min Buri), TOT Station, which connects to 5 other electric train lines, namely Purple Line, Red Line, Green Line Extension, Grey Line and the Orange Line , allowing residents to connect to every journey seamlessly.

Photo courtesy of Nationtv
Beyond the convenience of its location, the project is also surrounded by various lifestyle destinations, such as CentralPlaza Chaeng Watthana, IT Square Shopping Center and IMPACT Arena, Muang Thong Thani

Moreover, the project is close to a hub of employment areas, such as more than 29 government agencies within the Chaeng Wattana Government Complex, as well as medical services like Mongkut Wattana Hospital, providing peace of mind in times of illness.

For these reasons, it is undeniable that the location of LUMPINI VILLE Chaeng Watthana 10 (ลุมพินี วิลล์ แจ้งวัฒนะ 10) is a project situated in a location truly ideal for working people who love ‘Work life balance’, because it is close to employment areas and offers convenient travel.
The LUMPINI VILLE Chaeng Watthana 10 (ลุมพินี วิลล์ แจ้งวัฒนะ 10) project is a condominium with 8-story Low-Rise buildings, 2 buildings total, on an area of approximately 4 rai, and 476 residential units in a Modern style, guided by the eye-catching ‘Community Sport’ concept, evident from the exterior design at first sight, with buildings conveying a sense of vibrancy to inspire the new generation to create new things in a distinctive way.

The interior design is well-balanced in every detail, meeting the needs of urban residents, starting with the design of the Facilities, with common areas distributed across 2 main points: the ground floor of Residential Building A, which is the entrance lobby space inside the building, where you will find the elevator lobby with 2 passenger elevators.

As well as the Mail Room and coin-operated laundry room, offering convenience to residents.


The common area of Residential Building B is a ground-floor space divided into zones, including the entrance lobby, Mail Room, juristic person’s office, and parcel service room. The innermost part of the building features the fitness zone, designed to feel open and airy.

There is also a wide variety of exercise equipment serving residents, guaranteed to please active lifestyle enthusiasts who love working out.

The next spaces are the Homework Room, Mail Room, multipurpose courtyard and Facilities, which are considered highlights of the project that should not be missed, namely the Semi Outdoor spaces such as the relaxation garden and exercise courtyard, with spaces designed to be close to nature

Featuring a Courtyard space in the middle of the exercise area, adding freshness from lush greenery for residents using this space as well as views from the residential units

After touring the fully equipped common areas for residents who hold ‘Work life balance’ close to their hearts, it is time for the private spaces where we return to sleep, rest, and enjoy a space that feels most like ourselves
Like the residential units, which the project LUMPINI VILLE Chaeng Watthana 10 (ลุมพินี วิลล์ แจ้งวัฒนะ 10) has designed as truly relaxing spaces, offering 2 layouts to choose from, each with a ceiling height of 2.4 meters, divided into
| 1. Studio room, 24 sq.m. |
| 2. 1 Bedroom room, 26 sq.m. |

Studio room, 24 sq.m.
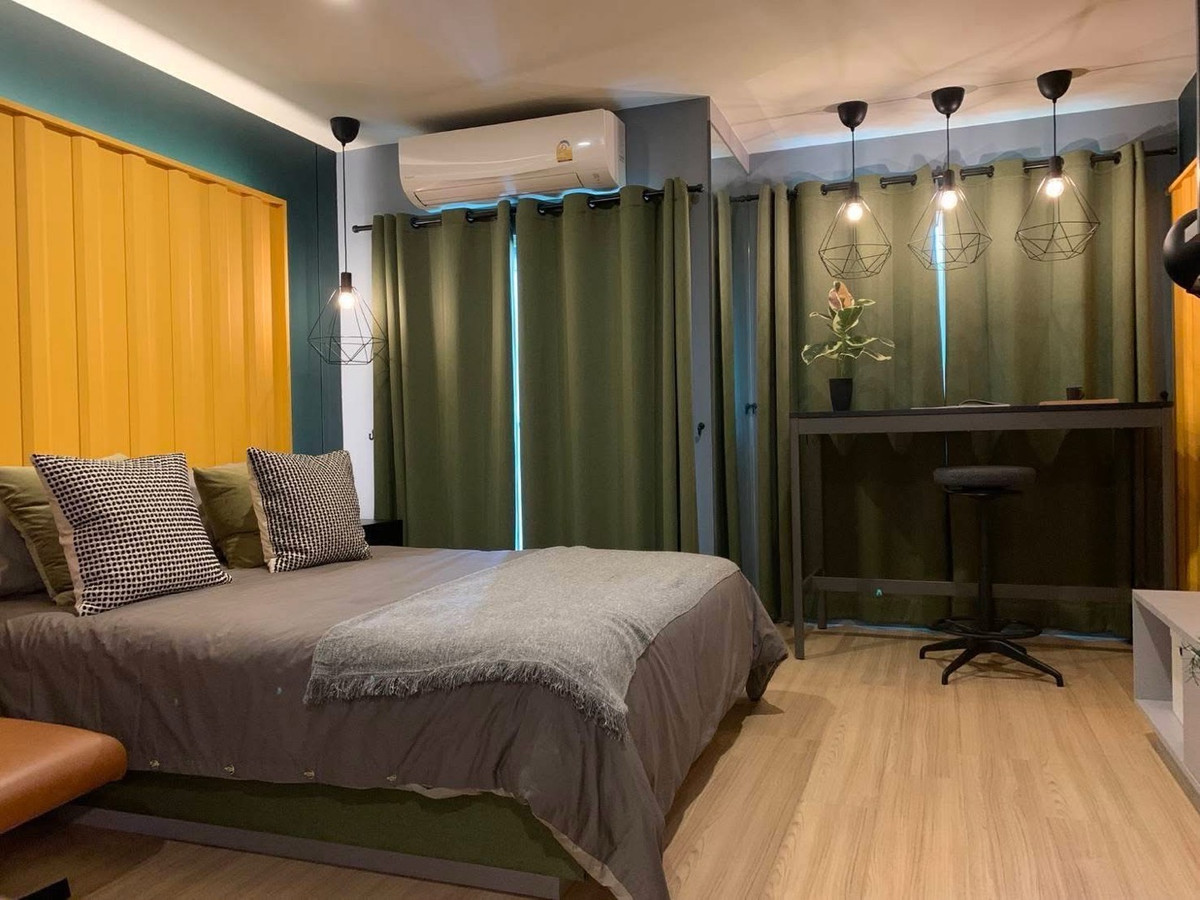
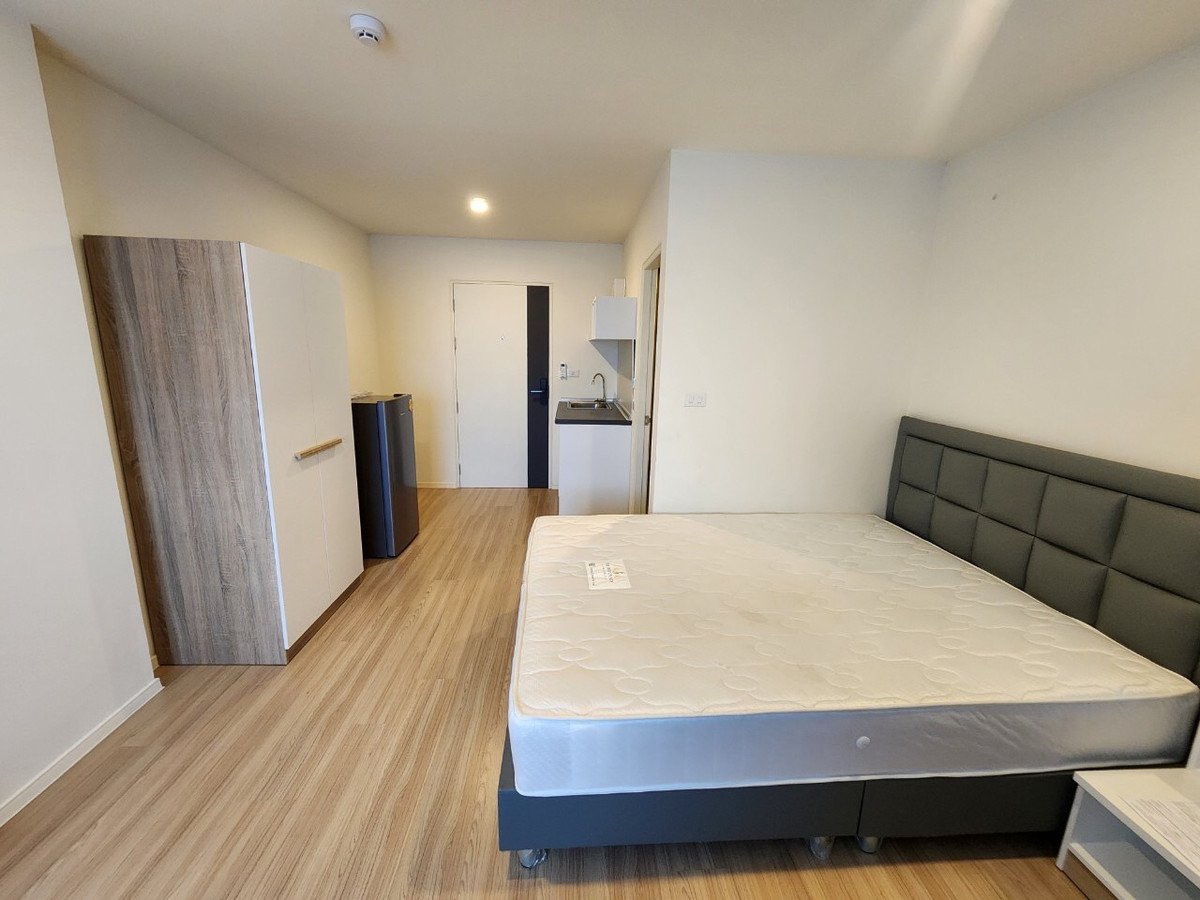
For the Studio size of 24 sq.m., it features a rectangular room layout (deep room) with spaces for the Living Area, Kitchen Area, and bathroom, making it suitable for those living alone

In terms of the Layout, upon entering the room you will find the kitchen area in the form of a One-Wall Kitchen, where the counter and storage cabinets are placed against the wall, leaving open space in the room and giving the overall atmosphere of the room a more airy feel. Adjacent to it is the bathroom area

The space on the opposite side is a multi-purpose area that can be Built-in as a Washing Area corner, storage cabinets, or an additional refrigerator corner like in this show unit, which can be considered a creative idea

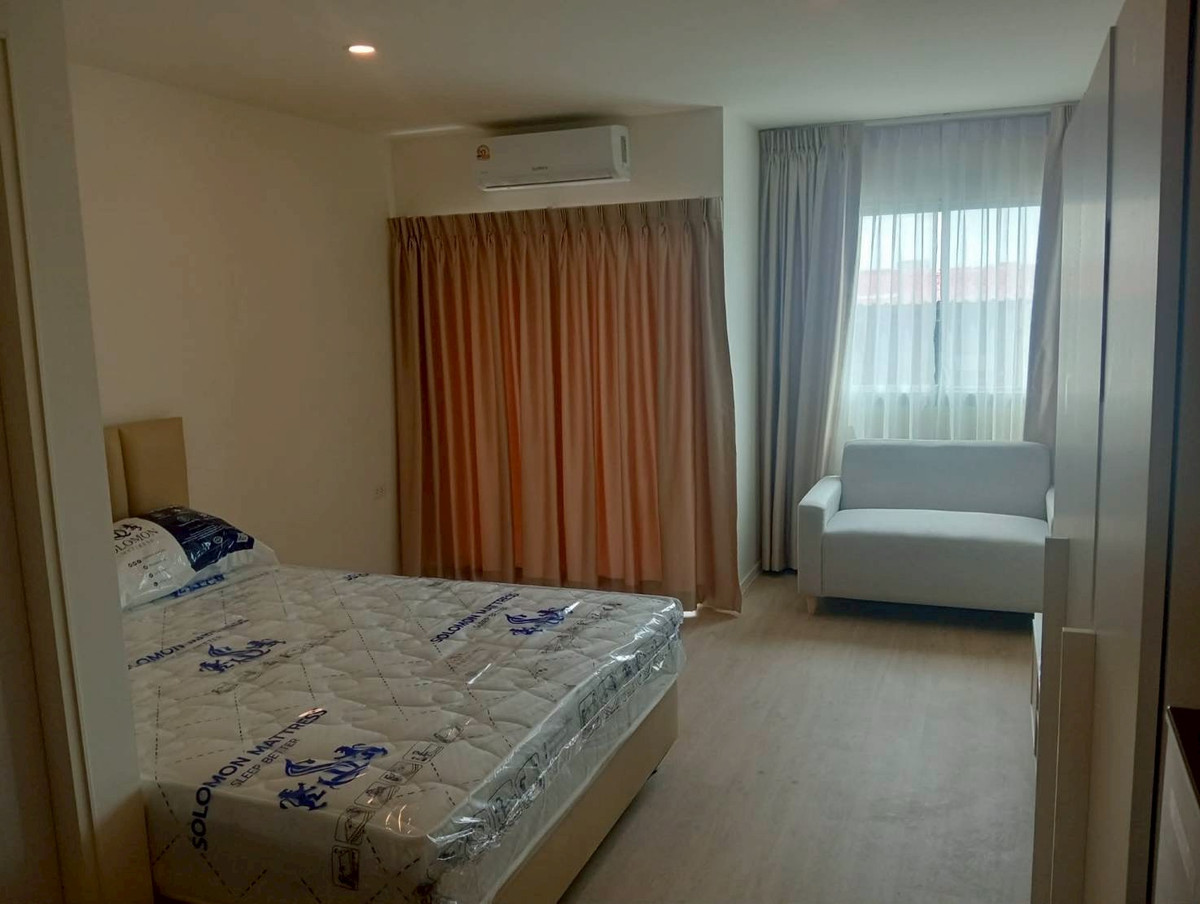
As for the relaxation area, the Layout combines the bedroom with the living room area and also includes a work desk and wardrobe, as there are no room partitions

This makes the room feel open, spacious, and comfortable. You can fit a king-size bed and a sofa for lounging, reading, or watching TV without feeling cramped or stuffy

Including the bed placement area there is empty space beside the bed, making it suitable for setting up a multi-purpose corner such as a reading nook, which is quite stylish in its own way, as the project has framed the window in a Bay window style with tall corner glass, allowing a 180-degree view in all directions

In addition, the balcony corner is located in an area connected from the Living Area. It is just the right size, making it suitable for a laundry-drying corner, or you could place small plant pots to add green space to the room, which is considered a good idea

1 Bedroom Unit, 26 sq.m.
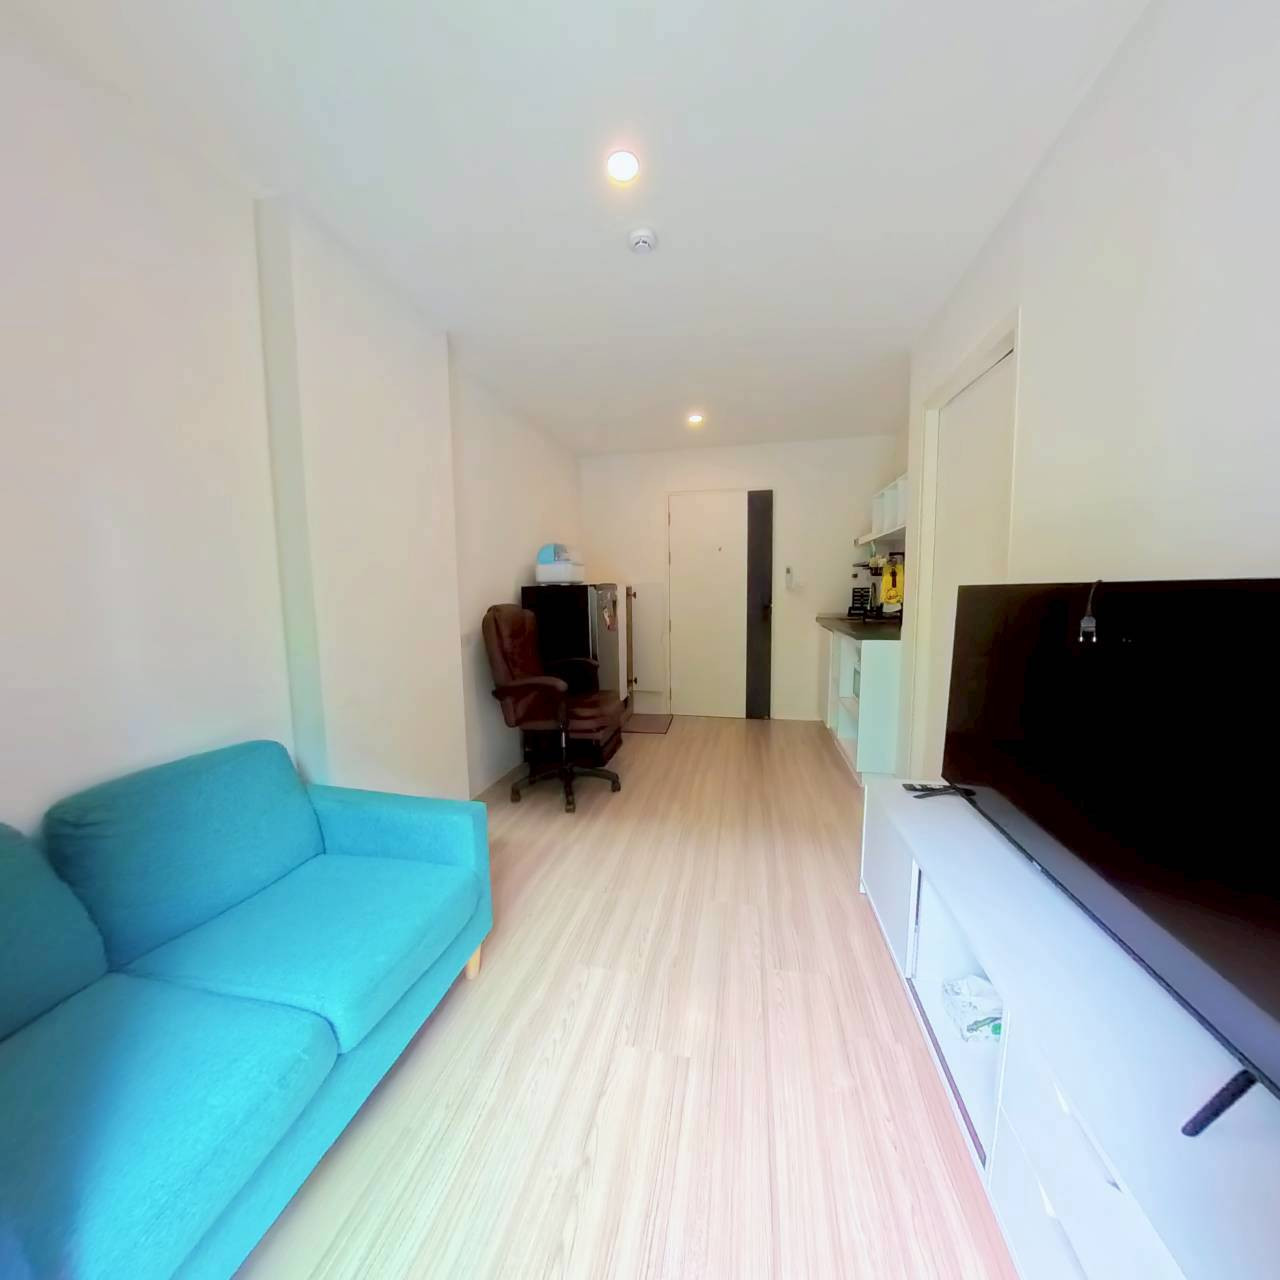
This size is the 1 Bedroom unit at 26 sq.m. which features a rectangular room layout (deep room) designed by the project so that every square meter is used to its fullest value making it suitable for those living alone who want more space than a Studio unit, or for two people as well

This room's floor plan is designed into 3 main parts: the bedroom area, bathroom and the Living Area which is fully furnished. I will take everyone on a detailed tour of this room size, starting from the front area of the room where, upon opening the door, you will find the kitchen area in the form of a One-Wall Kitchen

On the opposite side is the multipurpose space for Built-in features, an area for various uses according to the residents' lifestyle, just like the Studio room size

The inner space of the room consists of the Living Area and the private bedroom for relaxation, connected to the room's balcony area allowing a 360-degree view from the room, or it could be made into a Pocket Garden area, which is also a great fit

Divided into the central hall area which is an open space with openings that let in light from the balcony, helping make the room airy and spacious, creating an atmosphere that is not too cramped, making it ideal for spending free time on days off, whether playing on your phone, reading books, or listening to music

And the private bedroom is an airy, open space with a light well, and it also has an en-suite bathroom inside the room, which is convenient for those who often get up to use the bathroom in the middle of the night


Summary
And this is only part of what the LUMPINI VILLE Chaeng Watthana 10 project intends to offer in terms of happiness and convenience to its residents, elevating quality of life in every dimension—from waking up to head out to work, to returning to relax in a place called home, with true happiness.
Find more answers to happiness at : https://bit.ly/3GWXsPe