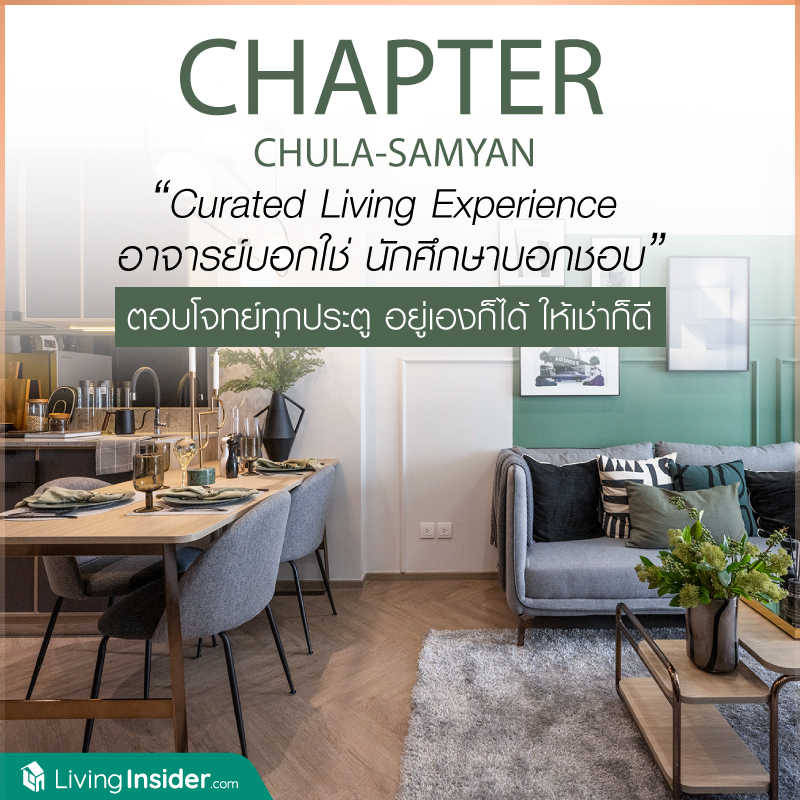
Did you know.... the area around Chulalongkorn University – Sam Yan is one of the locations that people search for all year round That is a major reason why real estate prices in this area rise every year. Plus, there are people looking to rent condos here at all times
But why does this location rarely see new condos being developed?
The reason is... in the Chula–Sam Yan area, almost all of the land belongs to government property, making it impossible to purchase land that can be developed into condo projects And that is the key reason why condos in this location have, in effect, become rare “limited edition” assets

Today we are very lucky to have the opportunity to visit a brand-new project that has just been completed — one you could say is ready to move in immediately — and it is one of the condos you can own with permanent freehold title in the‘Chula–Sam Yan’ location
Chapter Chula-Samyan (Chapter Chula - Sam Yan)
“Curated Living Experience”
Professors say yes, students love it
Answers every need — great to live in yourself, great to rent out

The project is located on Si Phraya Road, and with a Two-Way road in front of the project, it is easy to connect to Rama 4 Road and convenient to reach the Silom–Sathorn area. It is also close to MRT Sam Yan Station, only about 600 meters from the project


As for the amenities, many people are probably already well familiar with them, because this location is a renowned lifestyle hub in the heart of the city, whether it’s Sam Yan Mitrtown or the Siam area with numerous shopping malls to choose from. Even street food destinations like Yaowarat (Chinatown) are not far from the project.

And as mentioned, this location is also close to leading educational institutions such as Chulalongkorn University, which is just a few hundred meters from the project. In addition, hospitals are not far away and can be reached in a short time, and it is also near the 100-Year Park, a large public park.
For these reasons, it is undeniable that “Chapter Chula - Sam Yan” is a project situated on a prime potential location that greatly appeals to the new generation.

By ‘Chapter Chula-Samyan’ is a high-end project fromPruksa Real Estate the latest newly completed project, ready to move in fresh and hot, on this location, which can create a clear and distinct character in every dimension, both in terms of being a Freehold condo and the design in a Modern Eccentric style that is modern and fun with the common areas.
The exterior building design features stepped levels, emphasizing white, gray, and black tones for a sleek, luxurious, classic look, but the interior hides a playful spirit by incorporating a variety of shapes and using various colors blended together in a uniquely distinctive way.
But what's important is the attention to residents' privacy, as it is a 31-story High Rise condominium on land of over 1 rai, with only 179 units in total, which is hard to find in this location with such a small number of rooms. There are at most only 11 units per floor, which is considered a very small number, helping to give each person much more space.
In contrast, the common areas are provided in full. We'll go through them in detail starting from the ground floor, beginning with the parking, which uses a 100% automatic parking system (Auto Parking) with space for about 114 cars, or 63%, and then heading inside to the The Chapter Hall or Lobby, welcoming you with a Double Volume open feel.

Walking a little further, there's a guest reception seating area, for when friends come to visit, or for residents to sit and wait for their ride or a delivery, or just to sit and chill. The decoration emphasizes orange, Copper, and gradient gray tones, with an overall look that feels just like being in a café.

From a high angle, you can see that the inner zone offers a view of the outdoor garden The Garden Edge a lush green garden with trees of all sizes, delightful to look at and greatly helping you feel relaxed.

On the 2nd floor, The Co-Working Edge adds another splash of color with green, which contrasts beautifully with orange. It is divided into several zones, including a reading zone and a working zone, furnished with two-story Napping Pods for chilling out, as well as more formal desks and chairs, so you can choose whichever suits your preference.


Another side of the floor is like the project's Co-Kitchen, with a pantry and counters set up for casual snacking and hanging out.


Adjacent to it is the Game Room zone, with both pool tables and foosball tables to enjoy playing with your neighbors.


There is an additional lounge area here with a large sofa provided for chatting with friends playing at the game tables nearby.

But if you want more privacy or feel like watching a movie with friends, there is also a separate room with glass doors available.


Continuing on at length on the 23rd floor is the Private Deck, another space for relaxing or working, similar to The Co-Working Edge with both sofas and tables with chairs, as well as a pantry on the other side of the room. Distributing the space in this way allows residents to use it comfortably without having to compete with one another


Now we come to the highlight of the project, which anyone who sees it is sure to love: the common area named Urban Forest , a large open garden space with city views stretching as far as the eye can see. This garden connects from the 23rd floor all the way up to the 25th floor


If you climb the stairs up to the 24th floor, you will find restrooms and shower rooms, as well as a beautifully decorated Sauna, given just as much importance as the other Facilities


For convenience, the project has set aside an area for lockers so that residents can store their personal belongings while using the common areas


Next is the Swimming Pool, also known as The Blue Edge The project designed it as an indoor swimming pool, allowing residents to swim at any time of day. It includes zones for actual exercise swimming, areas for relaxing soaks, and a children’s pool, all with panoramic views surrounding the pool.


Finally, on the 25th floor, health enthusiasts will love The Fit Edge a grand fitness room with stunning city views. It is equipped with a wide variety of exercise equipment, surely sufficient to meet all residents’ needs.


There is also a private Yoga Room where you can also invite friends to exercise together, all while enjoying the outside views.
Moreover, almost all Facilities are open 24 hours. (except the 24th floor, which is open until midnight) No matter how late at night or early in the morning you come down, they are always ready to welcome you.

Another highlight of the project ‘Chapter Chula-Samyan’ which I personally find very interesting in its design, is the Interlock Function room concept, with layouts and floor plans that offer fresh new perspectives to suit the lifestyles of the new generation who want something uniquely different yet balanced and truly functional.
Units are sold Fully Furnished, meaning what you see in the show room is almost exactly what you get in the actual unit. There are 3 residential unit types to choose from, as follows:
| 1. 1 Bedroom sized 22.82 – 34.97 square meters |
| 2. 1 Bedroom Plus sized 44.27 – 49.33 square meters |
| 3. 2 Bedroom sized 50.24 – 72.74 square meters |

1 Bedroom sized 34.81 square meters
Now we will take you to view 2 show units, starting with the first one 1 Bedroom sized 34.81 square meters As soon as you open the door, the first thing you see is an open kitchen, and everything built-in is included. On the right is a shoe cabinet with pull-out drawers and a storage shelf on the very top.


Opposite is a large kitchen counter with upper and lower cabinets, highlighted by gray-toned fronts The countertop is a Terrazzo-patterned Solid Surface, which offers not only beauty but also strength and durability, and the backsplash is glossy glass, making it easy to clean.


The sink is from Mex and the faucet is from Teka, which can be extended as needed for use, and it also comes witha 2-burner electric stove and a Hafele range hood.


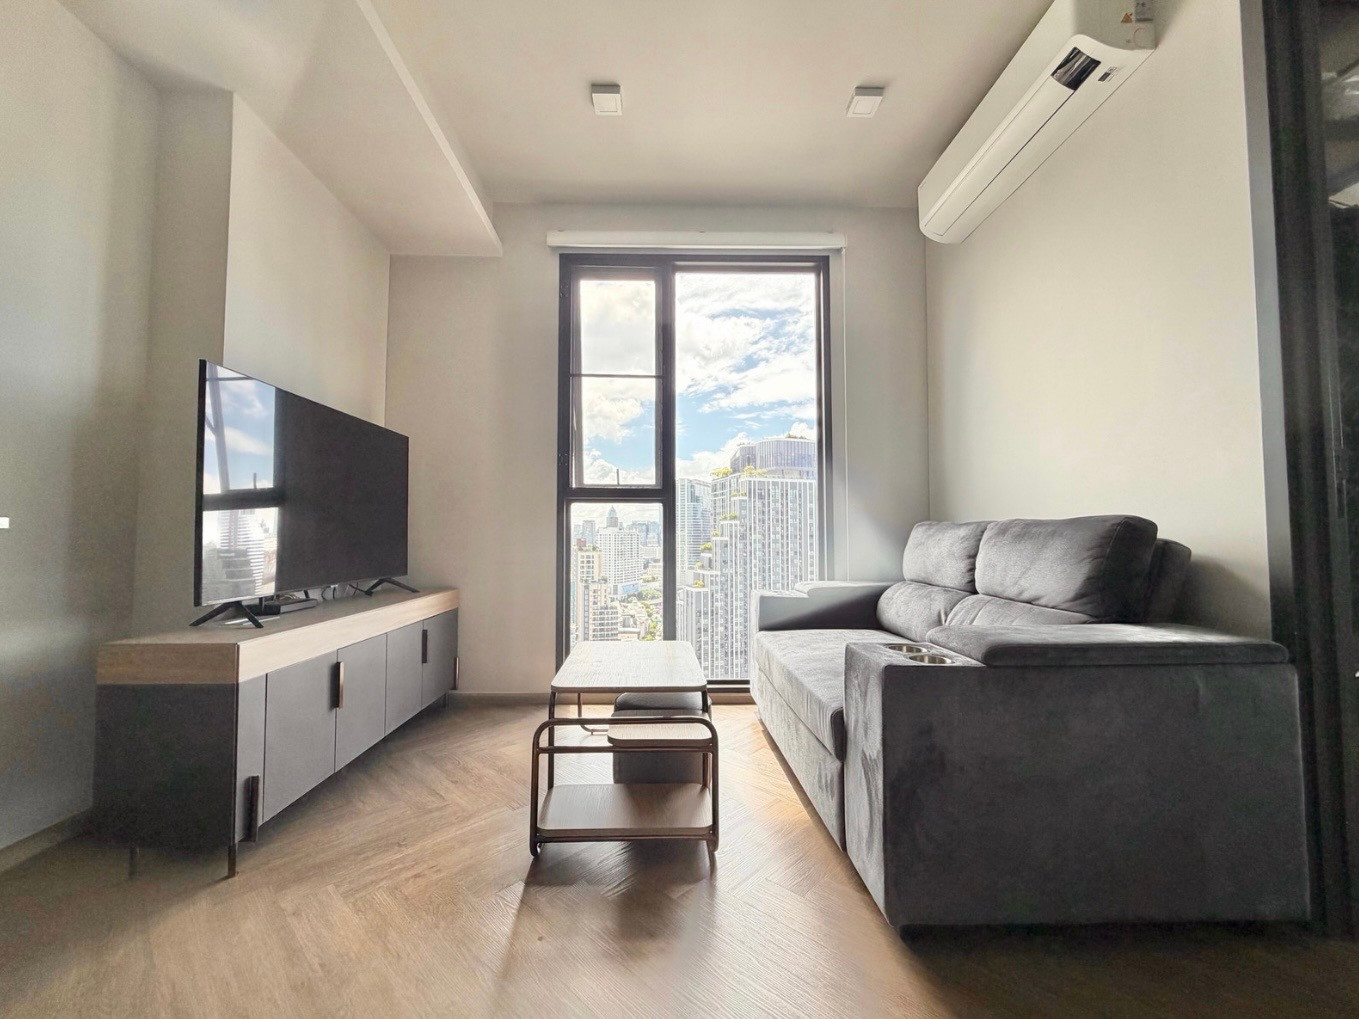
Inside is the Living Area with a 2.7-meter Floor to Ceiling height, creating an airy, open feel with natural light coming through awning windows and fixed windows. For the living room space, the project provides a 2-seater gray sofa, a coffee table, and a built-in TV stand console as shown in the picture

As for the Dining Area corner, there is open space behind the sofa for a 2-seat dining table, which the project provides as usual. Once all the furniture is placed, the room doesn't feel cramped at all, as there is still plenty of space to walk through comfortably


What I like about this unit's concept is the bathroom design, which is clearly divided into 2 separate rooms. The first is the Powder Room, with sanitary ware from the Roca brand, including the toilet bowl and a countertop washbasin with storage cabinets underneath, plus a Smart Mirror an intelligent mirror for listening to music and watching Youtubeas well

The bathroom can be entered and exited from 2 directions: from the living room and from the Walk-in Closet, which features a large built-in floor-to-ceiling wardrobe with drawers inside for storing a considerable amount of clothes, looking elegant with glass panel doors contrasted with a Copper-toned frame

From here, it connects to the shower room, which is fitted with a tempered glass door to prevent water from flowing outside. Inside, there is a seat for placing bathroom items, and a Polished Black Hand Shower from the Roca brand adds a Luxury touch that sets it apart from typical projects. There is also a large window bringing in extra brightness to the room

Next, let's take a look at the bedroom, accessed through the Walk-in Closet, which is separated by a sliding door. The space is wide enough to fit a large bed with room to spare. Of course, the project provides it all again — the bed, mattress, and bedside tables like these, given generously without holding anything back. Additionally, they've added a clever gimmick with a hidden storage compartment in the wall where the TV is mounted at the foot of the bed


And with this corner unit, you get extra light. Combined with the use of a 3-panel sliding glass door separating the bedroom from the living room, it makes the room feel even more open and airy.


Adjacent to it is a balcony leading outside, sized just enough to fit a washing machine with some extra space left to use.


1 Bedroom Plus sized 44.05 square meters
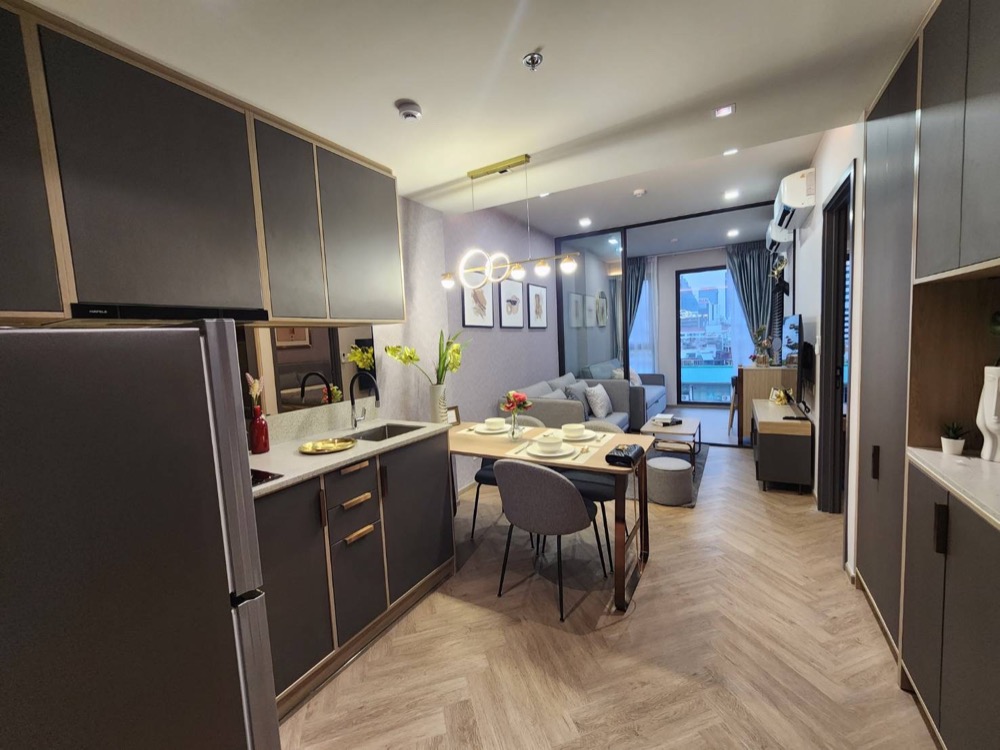
The other show unit, the 1 Bedroom Plus sized 44.05 square meters — let me say upfront that the previous unit offered a lot, but this one goes all out even more. Upon entering, you are greeted by a large Common Area that seamlessly connects the kitchen and living room together in perfect harmony.


On the right-hand side, a built-in cabinet for shoes and storage is provided, with an open-shelf space in the middle (no doors), perfect for keeping keys or frequently used items within easy reach.

Next to it is the bathroom, which offers added convenience with two entrances — the other one leading directly from the bedroom. The sanitaryware style is the same as the previous unit, and the shower zone is enclosed with a tempered glass door to clearly separate wet and dry areas.


These are sanitary ware from the Roca brand, namely the toilet, countertop washbasin, and a Polished Black Hand Shower. In addition, there is a Smart Mirror for enjoying music while taking a shower.


Next to the bathroom, there is another built-in storage cabinet, so buyers don't need to spend extra money making one themselves. It can hold a lot of personal belongings too.

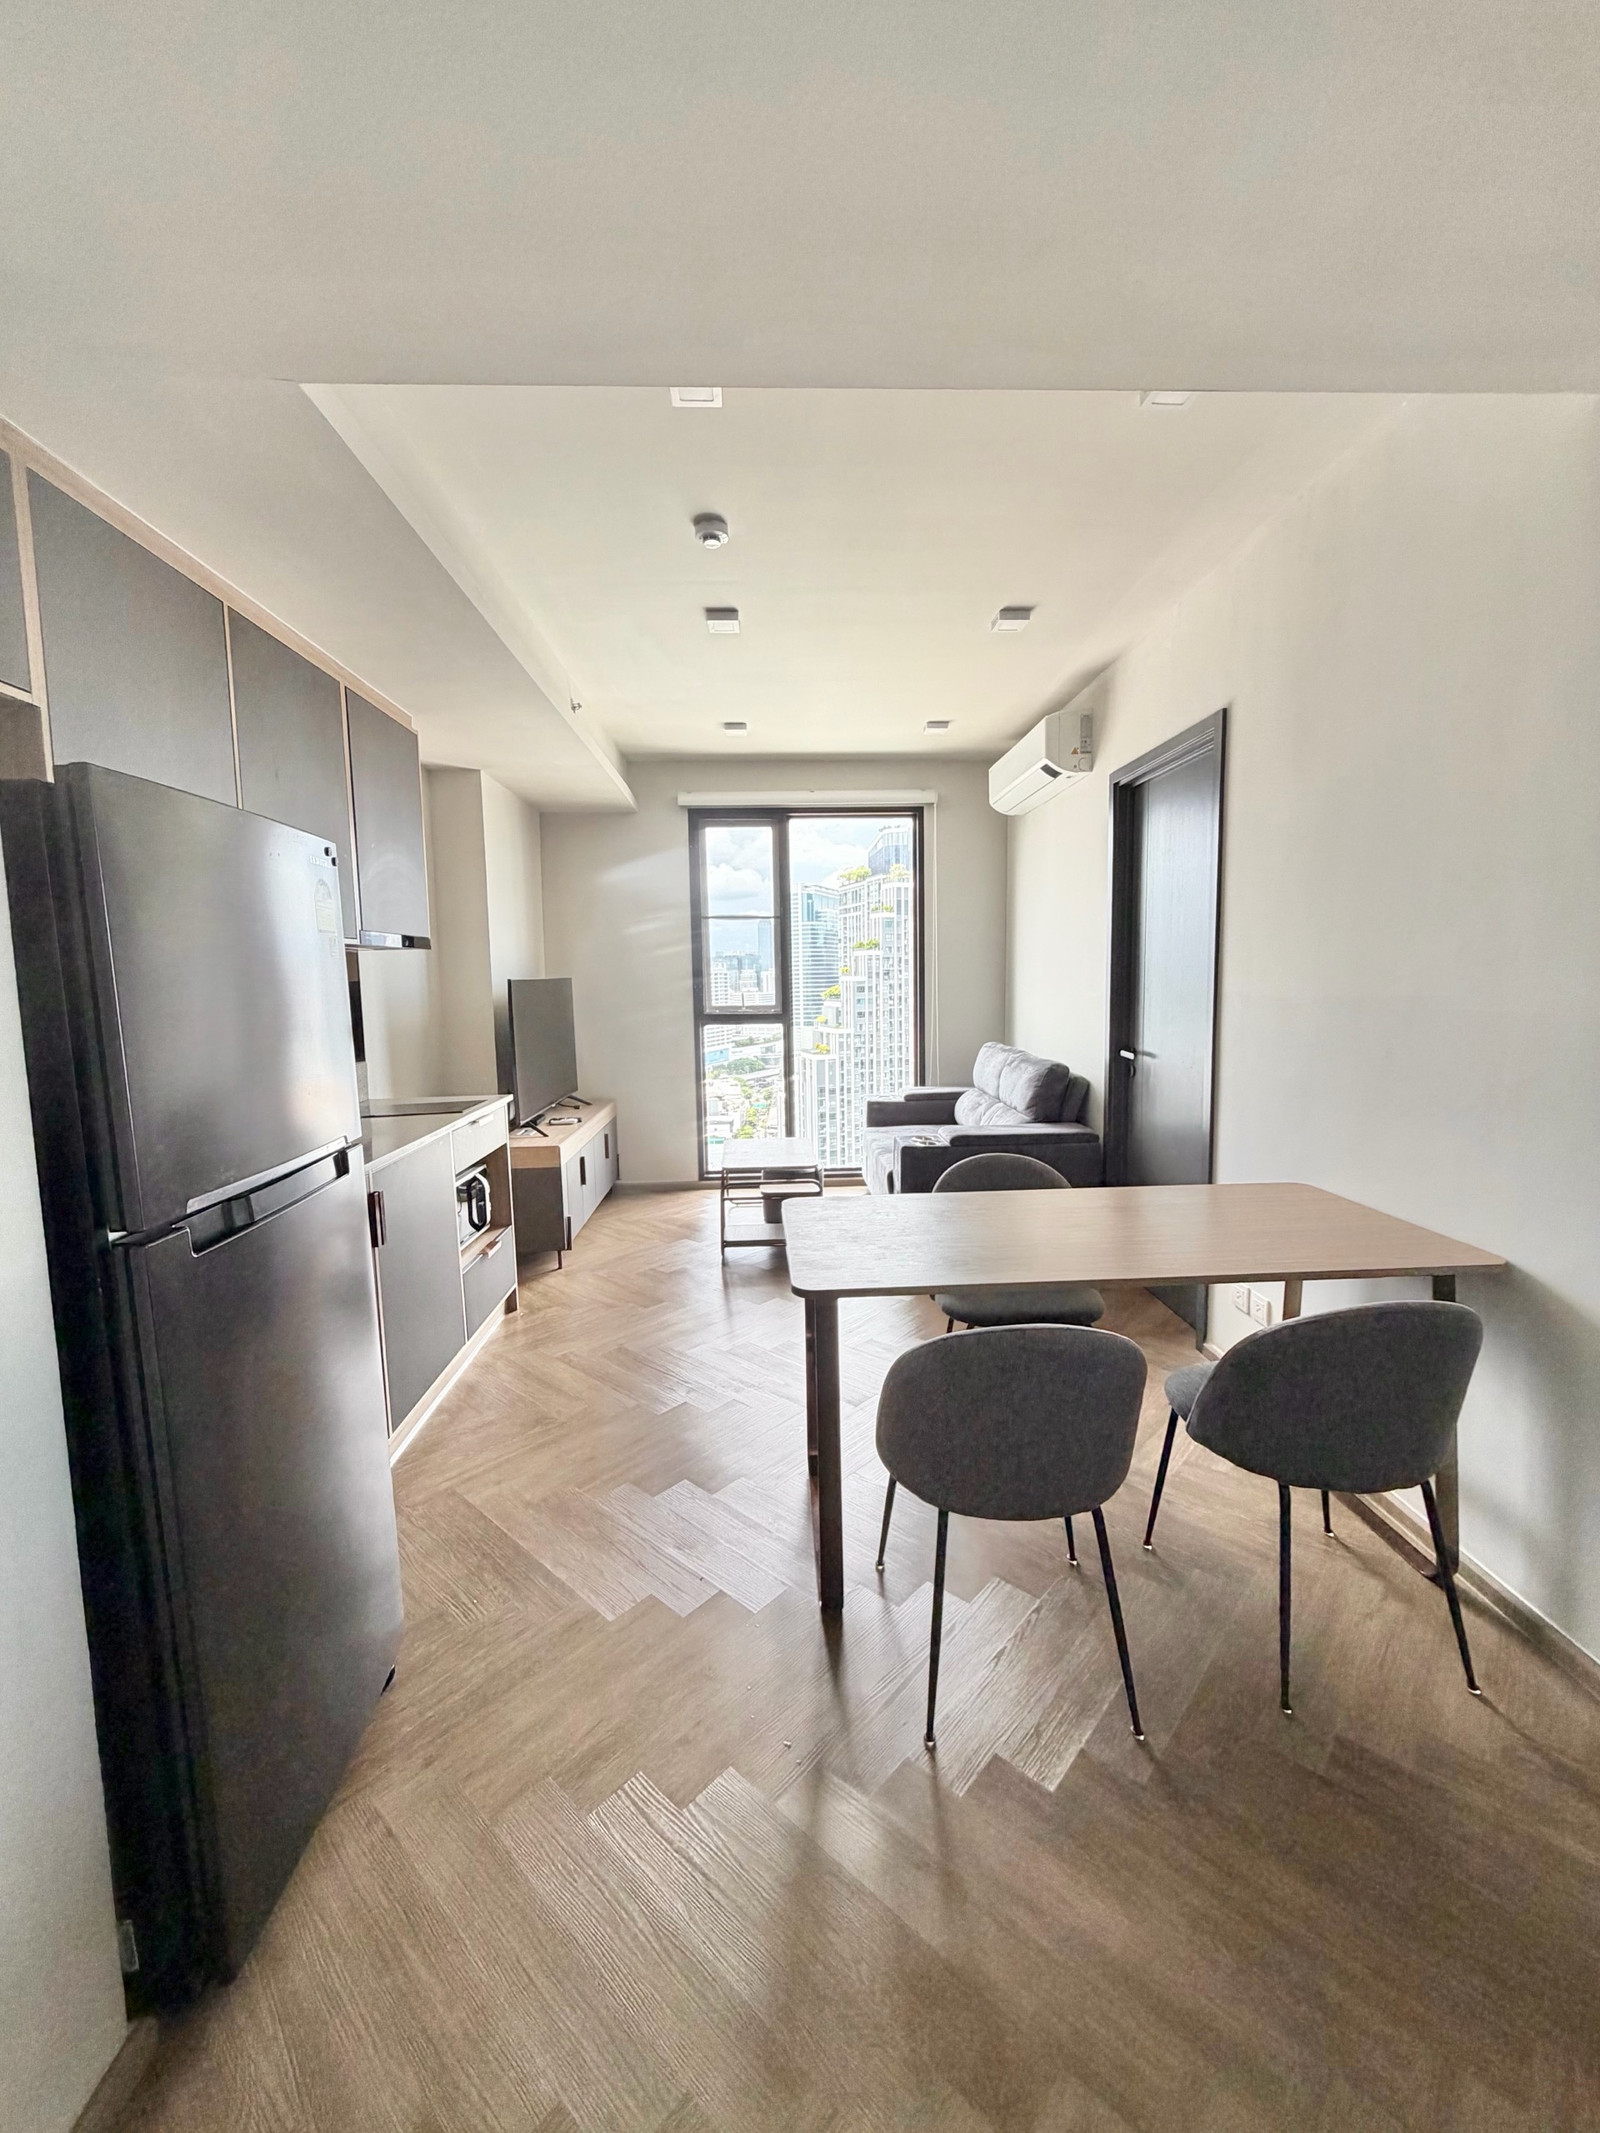
On the opposite side is the open-plan kitchen. The counter and upper cabinets are similar to the 1 Bedroom unit, but with additional storage above the refrigerator. Anyone who loves cooking will probably be delighted, as just looking at it, this corner already feels classy and elegant.


As for the dining table, it seats 3 and is located next to the counter. The advantage of placing the table near the kitchen is that it can be used as food preparation space on days when you need to cook multiple dishes.


Moving into the living room, once the 3-seat sofa and stool provided by the project are placed, along with the coffee table and TV stand, there is still quite a bit of open space remaining.


Next is the multipurpose room, partitioned by a 3-panel sliding glass door, which can be set up as a private office with a desk, chair, and a matching storage cabinet included. Even the sofa you see is not just a room prop—it is real and comes just like this. And that's not all: it can also be converted into a bed, or transformed into various rooms to match the lifestyle of the residents.


Of course, the openings for light are still as plentiful as before, with awning windows and full-wall fixed windows on one side, and fixed windows facing the balcony on the other side, allowing natural light to stream in from every direction.

Last is the bedroom, which comes with a solid door for privacy, so that when guests visit, they will not see the residents' private resting area.

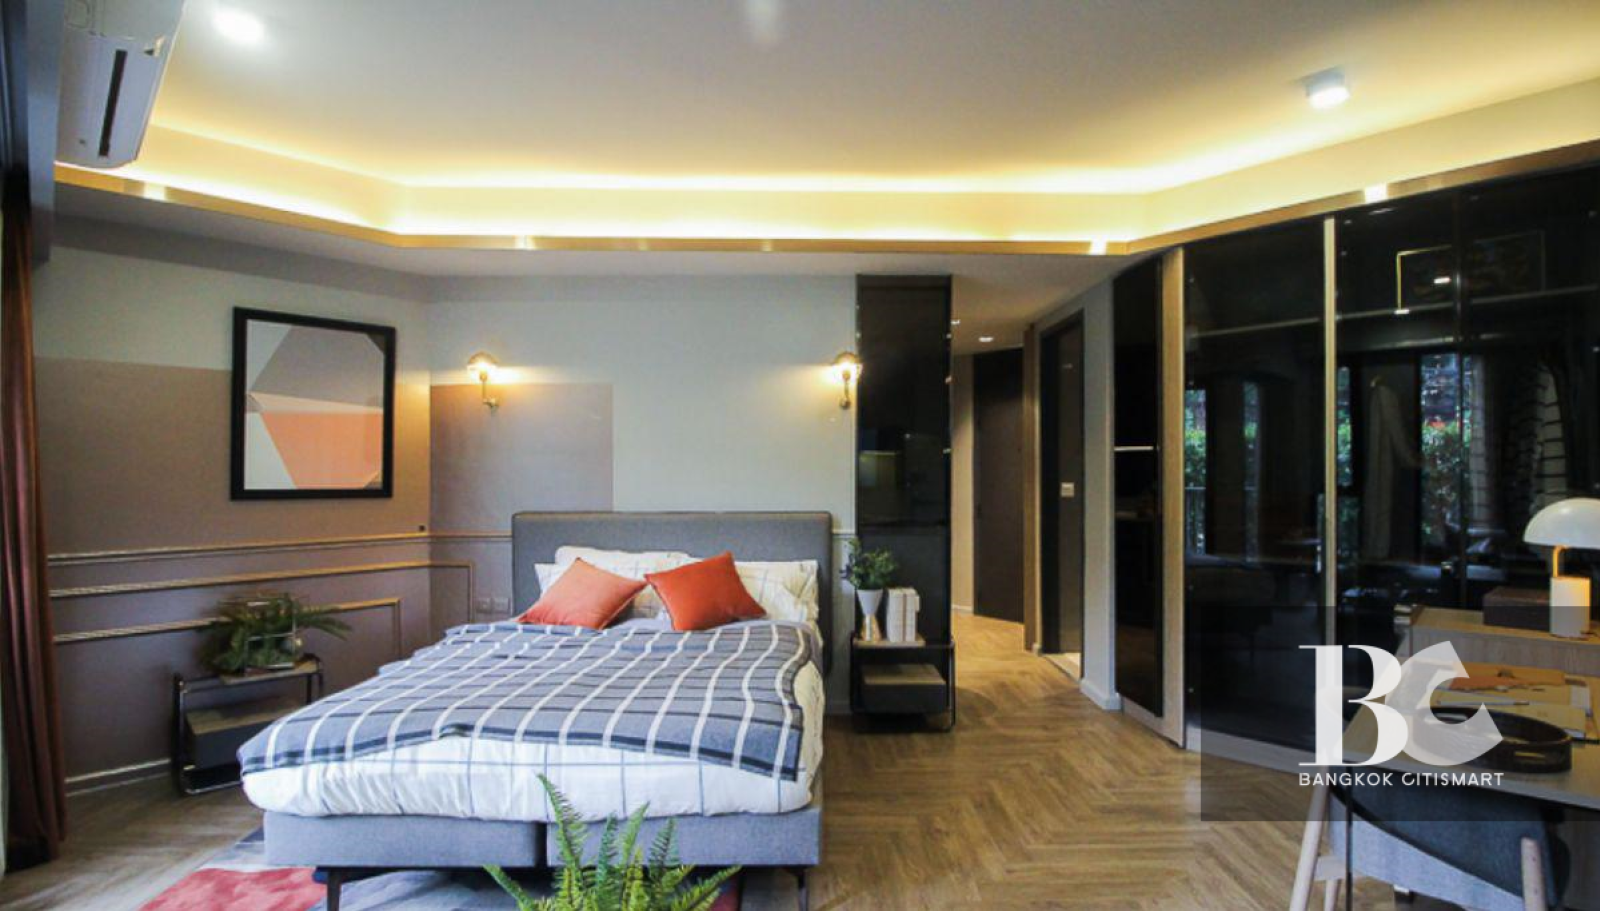
Seeing this much furniture… you're thinking the same thing, right, B1? That's right! The project provides exactly what you see once again, including a large bed with a mattress that comfortably sleeps 2 people.


A just-right-sized TV stand, a vanity table designed to stand out from the work desk, with storage drawers underneath, complete with a chair included.


Our favorite is the Walk-in Closet. We believe fashion lovers will love it too, as it comes with large built-in wardrobes on both sides, allowing you to store a huge amount of clothing.

The balcony is located in the bedroom, where you can place a washing machine with some space left over for a drying rack as well.

Every point in the project reflects Timeless Design, offering a premium yet simple feel that retains its charm no matter how much time passes. However, another point that makes you feel this is truly a high-end project is the flooring of the residential units—not just laminate, but fish-bone pattern White Oak vinyl wood flooring, which is typically found only in most high-priced Luxury projects

Everything we have mentioned about the ‘Chapter Chula-Samyan’ project, which is sold as Freehold with prices starting at just 180,000 baht per square meter* The 26 sq.m. size starts at 4.99 MB / the 34 sq.m. size starts at 6.5 MB / the 44 sq.m. size starts at 8 MB, and the 2 Bed size starts at 9 MB.
Compared with many condominiums priced over 220,000 baht/sq.m., many of which are even Leasehold this project truly stands out and ranks among the top best-value latest new condominiums in the Chula-Samyan area

To put it simply, starting from the design and concept with a unique identity, the next step is exclusivity with only 179 units—no fewer will ever be available, and conversely, you won't find more fully-equipped Facilities anywhere else
And what will make buyers extremely happy is that it is sold Fully Furnished with a Full Set guaranteed to match what you see with your own eyes — not decorated just because it is a show unit, but the actual units will be equally beautiful and compatible with every decorating style
Closed the deal with the location, which is in a prime area fully equipped with everything the new generation desires, from students to working professionals, and it is especially ideal for investors because there is New Demand all the time. See how it's totally worth it, whether you choose to live in it yourself or invest

For more information, please contact Line: @chaptercondominium
or http://bit.ly/LineChapterCondo