

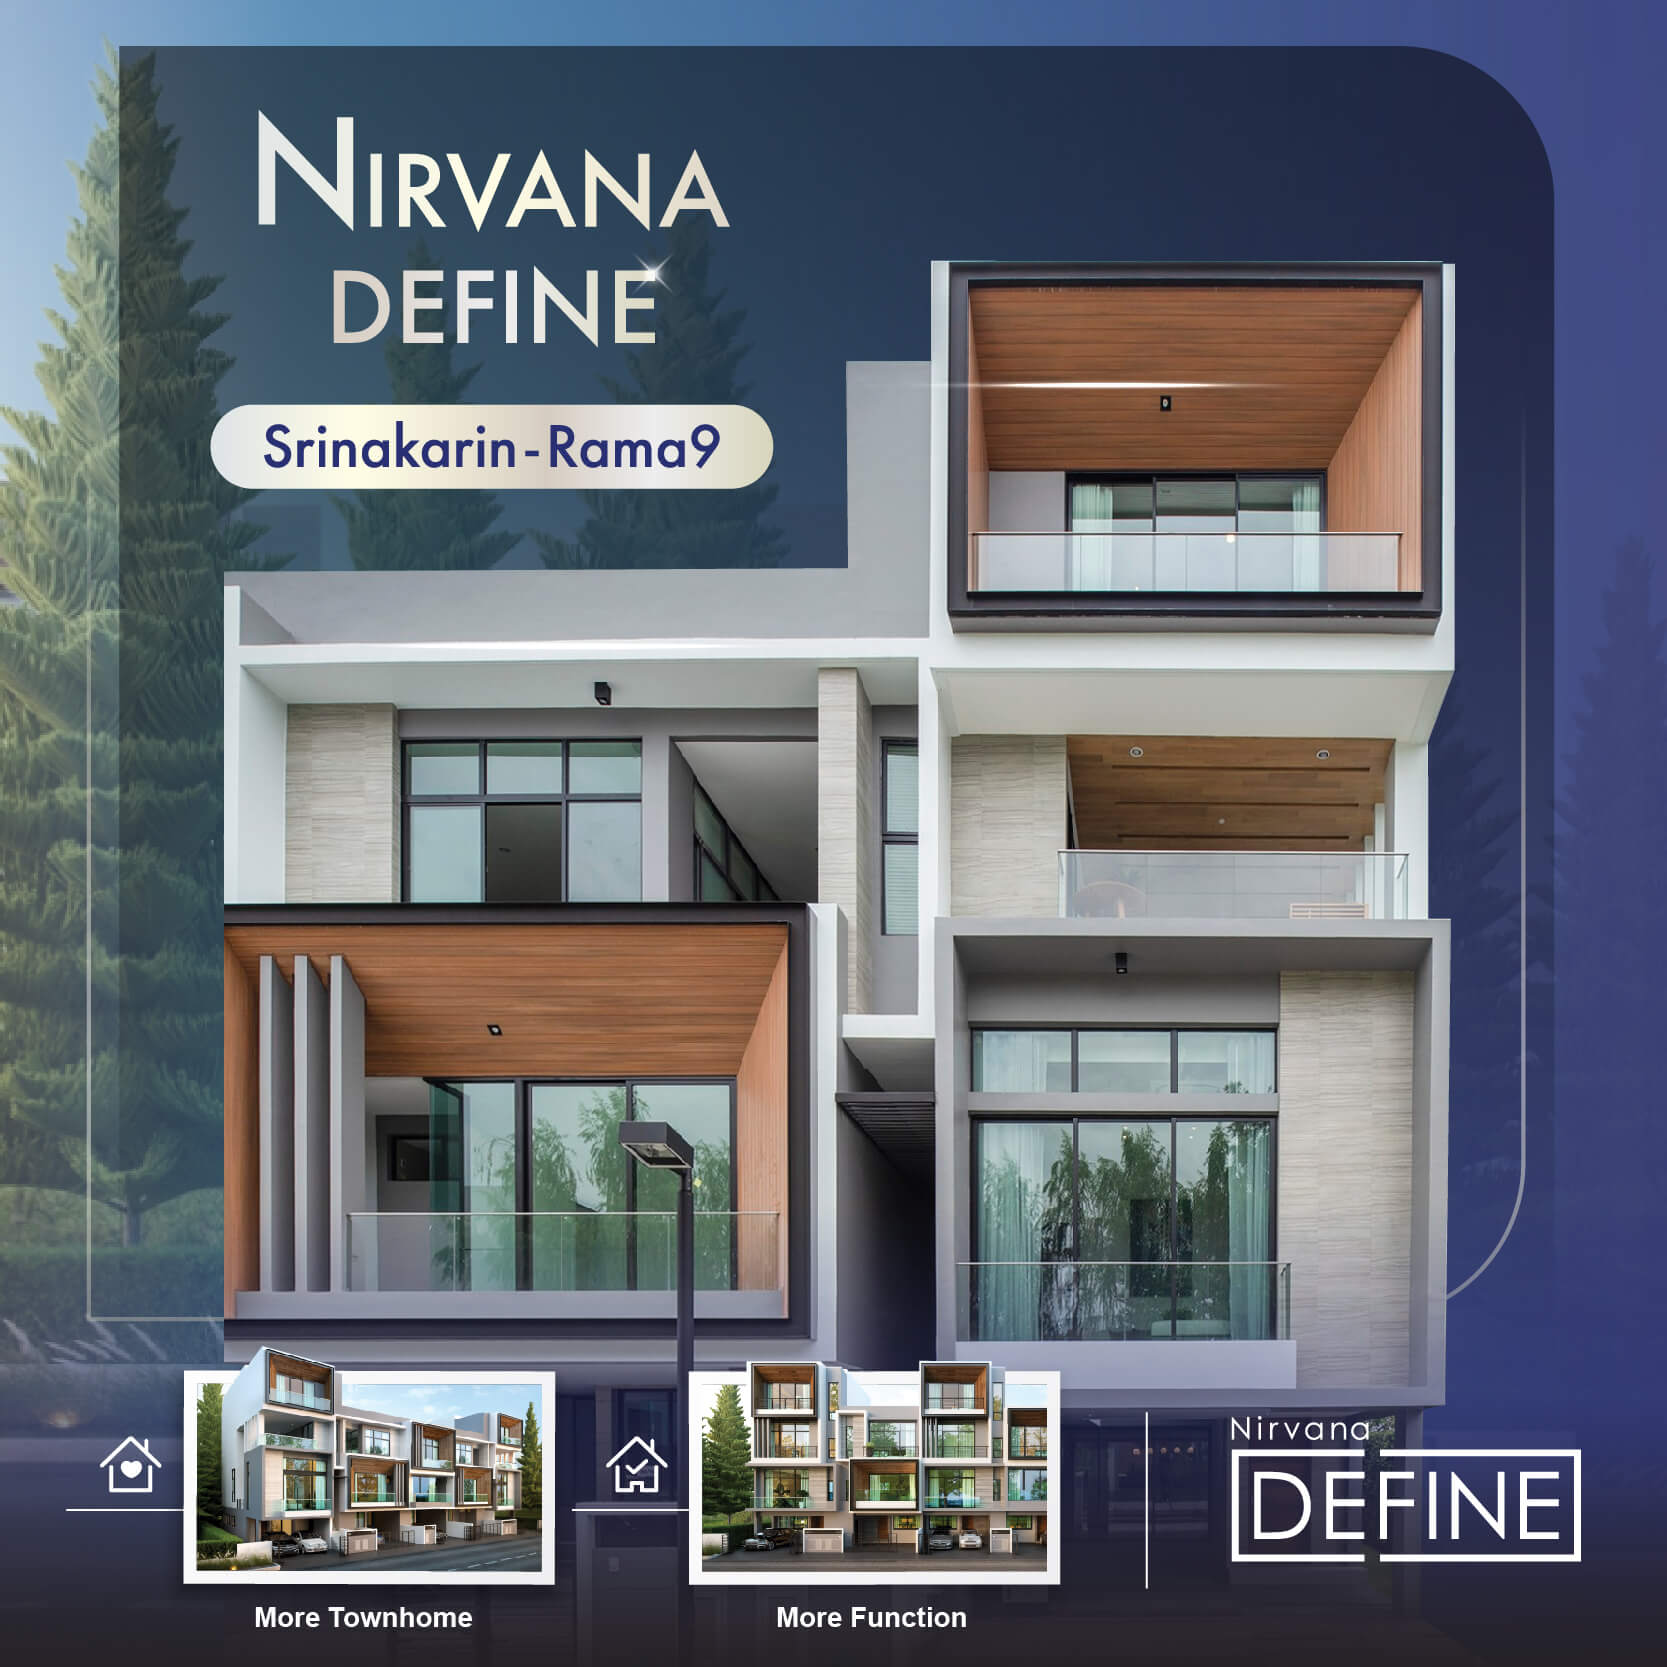
One of the low-rise locations that is currently the Talk Of The Town this year, in a way that buyers, investors, real estate developers, and even every media outlet are all talking about and aiming in the same direction, must be given to the golden location of ‘New Cut Krungthep Kreetha’ or another name, Krungthep Kreetha 2 (Srinakarin-Ramkhamhaeng…)
With its excellent potential as an inherent quality of being an in-city location, combined with rapid development and growth with increasingly complete amenities, land prices in this area have adjusted accordingly, rising as much as 150% in 10 years — meaning land prices have doubled. However, it can be clearly observed that new housing estate projects continue to emerge every year
But at the same time, this means that residences in the ‘New Cut Krungthep Kreetha’ location are almost all luxury-level homes or higher. That is to say, you can confidently say there are no longer any projects in the millions range, and even homes priced in the ten-millions range are becoming increasingly hard to find, because most housing estate projects in this zone are priced from 20 million baht and up

But for anyone looking for a home in the 10-16 million baht range that is not just for living alone, but can also meet every need in terms of Design, Functionality, and Emotion, we will take everyone to see this project at… ‘Nirvana Define Srinakarin - Rama 9’
5 reasons proving that ‘Nirvana Define Srinakarin - Rama 9’ is more than a townhome, with more functionality, comparable to a detached house, in the golden location of New Cut Krungthep Kreetha This is the last chance for you to own a home at this price, in a location like this

1. ‘New Cut Krungthep Kreetha’ — this is a Luxury Location, a community in the big city
‘Nirvana Define Srinakarin - Rama 9’ is located along the Srinakarin-Romklao Road, also known as the new Krungthep Kreetha road, which, as mentioned above, is a popular and thriving area for low-rise projects in eastern Bangkok, growing by leaps and bounds with the emergence of various projects such as Market Place Krungthep Kreetha and The Little Walk Krungthep Kreetha the newest community malls in the new Krungthep Kreetha road area, and others coming soon.
In addition, transportation in the near future will feature connections to the Yellow Line electric train (Lat Phrao - Samrong) and the Orange Line (Cultural Center - Min Buri) which are scheduled for completion in 2023.

This location also offers many other attractions, including lifestyle destinations, employment hubs, hospitals, and schools. One of the highlights of this location is that it is home to 3 international schools, namely Brighton College Bangkok, Ascot International School Bangkok and Wellington College International School Bangkok
With the ‘Nirvana Define Srinakarin - Rama 9’ project situated amid all these amenities, it is truly suited to be a highly efficient residence.

Photo credit by : jws
2. Conveying luxury through modern design style
Enhancing the image of the ‘Nirvana Define Srinakarin - Rama 9’ project to be uniquely different through townhouse design in a modern style that retains a sense of luxury with understated elegance, featuring geometric-shaped house designs, while the top floor is designed to resemble stacked boxes, stylishly creating beautiful dimension.
Ready to blend in a variety of materials, incorporating light-toned wood work, and emphasizing natural tones of gray and white to create a distinctive yet perfectly harmonious look
Moreover, as seen in the picture, the project places considerable importance on openings for light, providing them as Full Height Window, and even more so with the design of a Private Outdoor Space adding an open terrace area, creating a space for residents to relax or socialize

3. Unique Function… Creating the Differentiation of the Townhome That Can Be More Than a Detached House
A house design we would very much be Proud to Present is the Townhome Type A, 3.5 stories high, usable area of 350 sq.m., 4 bedrooms, 5 bathrooms, 1 maid's room, parking for 3 cars

As for the design of the home's interior functions, it is interesting starting from the 1st floor, beginning with a 6.5-meter frontage, allowing for parking which normally fits 2 cars in most cases, but this project can accommodate up to 3 cars

Upon entering the home, the interior decoration maintains the modern style concept, where you will find a Dining Area that can accommodate many family members or visiting guests, as well as a fully enclosed, separate kitchen


Next on the 2nd floor, another area worth keeping an eye on is the Living Area with a High Ceiling and large floor-to-ceiling windows, doubling the sense of openness and airiness. And with the spacious area here, we can design, choose furniture, and decorate in a variety of styles


The Master Bedroom is also located on this floor, featuring Double Volume and a spacious room that takes up half of the house, allowing you to freely come up with ideas within the large bedroom. You can separate the lounge and work area from the resting area—using partitions like in the show home looks simple yet sophisticated, or even putting up a wall won't make the room feel cramped at all


The Walk-in Closet provides ample space for built-in wardrobes, while the bathroom floor and walls are tiled in white marble-pattern tiles, contrasted with the vanity counter and bathtub in dark marble patterns for an added touch of Luxury


Continuing to another bedroom, it is located on the mezzanine between the 2nd and 3rd floors, which is similar in size to the Master Bedroom. The dressing area and bathroom are placed at the entrance, with the sleeping area moved further inside to allow for greater privacy.


But the highlight of the Type A house is the Private Outdoor Space zone, like a large terrace corner — a gathering spot for the household members, or if you want to invite friends over for a party, it serves as a refreshing change of scenery with new perspectives.


The top floor of the house consists of 2 bedrooms in total. The project has allocated the space of each room in different sizes to cover all needs. One of the rooms is a bedroom proportionally as large as the Master Bedroom, complete with a balcony decorated with wooden slats, perfect for a private sitting and relaxation corner.


The other room is slightly smaller in size, but compared to the small rooms in typical projects, it is still considerably more spacious. It can be used as a bedroom for children or converted into a workspace or multi-purpose room just as easily.


And a point that shows attention to every detail is the design of the home’s staircase. In addition to landings between steps for safety, this area is also fitted with glass and windows to let natural light shine in thoroughly.


Not only that, outside the house, along the side of the home, there is also a staircase leading up to the 2nd floor of the house, which is an interesting idea for separating from neighboring homes, giving each family privacy and effectively reducing noise disturbance.

4. Delivering value beyond its price
If you have scrolled this far, you probably already know the answer: the value of the ‘Nirvana Define Srinakarin - Rama 9’ project is more than what is visible from the outside or merely the label of a townhome, because it is not just modern and beautiful.
It also has its own unique identity with functionality that exceeds even the standards of detached homes. Moreover, the interior spaces themselves are designed to be flexible and can be used cost-effectively in every square meter, with genuine living in mind.
Combined with the project's location on the new Krungthep Kreetha Cut, which can now be said to be thriving — one of the country's new communities, so to speak.

5. The Single Answer for Those Who Dream of Owning a Home
'Nirvana Define Srinakarin - Rama 9’ is another project by Nirvana Daii that successfully addresses the Pain Points and true needs of customers, reaching every target group — whether young families just starting out or families about to grow with new members who don't need much outdoor space
but prioritize the usable space inside the home — wanting common areas in various corners of the house for family activities together
At the same time, private spaces are perfectly balanced. We recommend coming to experience it yourself, and you'll discover that this is the haven of happiness you've been searching for.

If you're interested, we recommend coming to see it and making a decision quickly because only a few units remain before the project closes!! Click here to register >>> nirvana.ly/DEFINE-SR9
For more information, contact our Personal Assistant at >>>
💬Line Official: https://lin.ee/uQMfLJa
💬 Facebook Inbox : m.me/Nirvanafamily
📞 call center : 1787





