
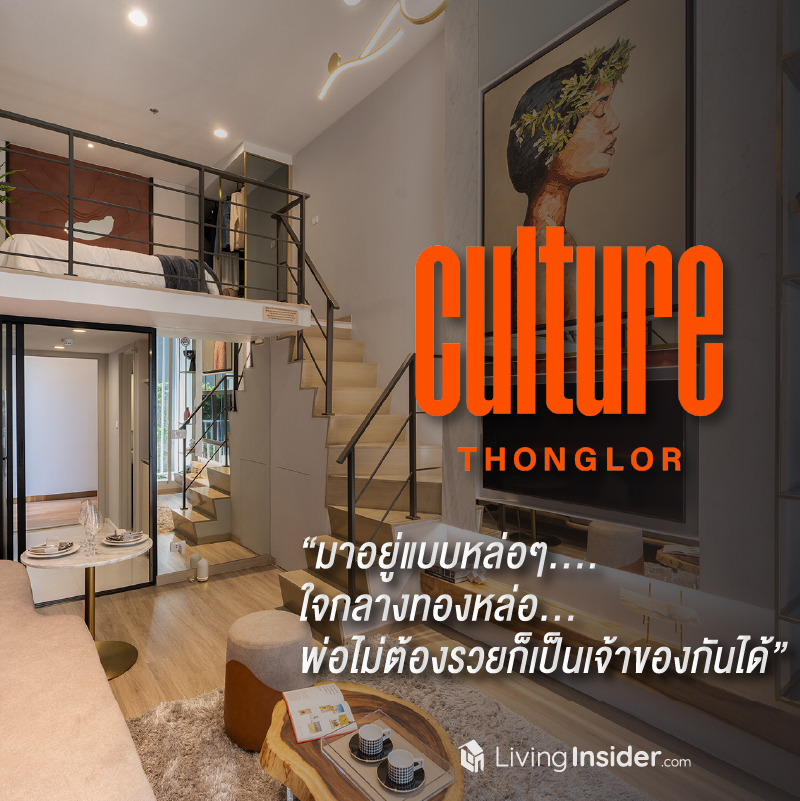
Who would believe that a condo in the golden location of Thonglor could be this affordable and worth it Many young people dream of owning a condo in one of the country's premier locations like Thonglor — today you can become the owner of a condo in the nation's most supreme location
“Live in style....
in the heart of Thonglor...
you don't need a rich dad to own one”
Livinginsider.com, one of the country's top real estate platforms, has found that one of the most searched locations for buying “condos” ranks number one — “Thonglor Ekkamai Asok”

“Culture Thonglor” a residential culture beloved by the new generation, in the heart of Thonglor, at a price so good you'll shout “Are you serious? A condo in Thonglor at this price?”

Everyone knows the Location “Thonglor” a hugely popular hangout district that many people know well, as it is the hub of countless malls, shops, restaurants, and cafes, as well as various pubs and bars. It is also conveniently accessible via the BTS, so it's no surprise that Thonglor is one of the “Prime Areas” many people choose to live in, because it is truly central to everything — economy, lifestyle, and residence alike.

As for the project area, Culture Thonglor is located in Sukhumvit Soi 59, which is a dead-end soi, offering a high degree of privacy. It can be compared to a LUXURY RESIDENCIAL AREA that is highly suitable for living. This keeps traffic in front of the project uncrowded and private. As for transportation, it is a location of great convenience for drivers, as there are multiple route options for entering and exiting the area.

Because the project is located close to Sukhumvit main road, approximately 120 meters which is Sukhumvit, the inner CBD zone making travel convenient and it is also a location surrounded by various expressways scattered around the project, or if you choose to take the train, it is close to BTS Thonglor Station, only 250 meters away
It is also a hub of lifestyle destinations packed with World Class shopping centers lined up around the project such as Emporium, EmQuartier, Terminal 21 and Emsphere which is opening in the near future

It is also abundant with Community Mall locations and restaurants of various nationalities such as Major Cineplex Ekkamai, Gateway Ekkamai and Market Place
In addition, it is close to tourist attractions and recreational spots such as Benjasiri Park and Benjakitti Forest Park-Lumphini Park public parks in the heart of the city, where you can enjoy and relax with nature on holidays, as well as being close to Benjasiri Park just 400 meters away

“Culture Thonglor”
A culture of living
The new generation's favorite, in the heart of Thonglor
The Culture Thonglor project is a new brand project from ANANDA joining hands with 2 renowned brands like "The Ascott Limited” which is world-famous for its World Class leading services, to take care of living and provide services in the “CULTURE Thonglor” project as if residents receive service from a luxury hotel every day Fully meeting the needs of living and relaxation within the project

Scratch First Co., Ltd., founder of creative activities for the new generation such as “Wonderfruit Festival”, a unique world-class music, arts, and lifestyle festival, applied the idea of designing living spaces differently by creating the condominium brand “CULTURE” as a new concept condominium focusing on Concept Design, using the lifestyle of the new generation to build “CULTURE” as a condominium that brings together urban people who seek a new way of living, with inspiration and a distinctly expressive identity

The project itself is a High-Rise condominium, 36 stories tall, 1 building, on land of 1-3-56.3 rai, with 493 residential units under the concept “NEW TRIBE OF URBAN LIVING”, which creates living in a form of comfort that goes hand in hand with sustainability in every dimension through environmentally friendly design concepts, from the choice of Material to the application of Water Replenishment Station technology in the project

Furthermore, the Facilities are comprehensively designed, located on floors 1, 2, 11, 33, 34, 35 and the rooftop, divided into exercise areas for health, Wellness Pool and a Co-working Space located on the 2nd floor of the building, which can be considered a highlight, as it is a space featuring both a Video Call Booth and a Live Studio, available for use 24 hours, perfect for those who like to work quietly or hold work meetings late into the night


As for the Fitness, it is open 24 hours, and there is also an open communal area for hosting various special events offered by the project, including a Multi-Purpose Area that can serve as a common space for holding a Community Event

In addition, there is a space promoting the Sustainable Living concept, such as an area for growing kitchen garden herbs for sharing. The project has also created activities for sustainability covering Ecology, Trash Management, and Air Quality, such as drinking water bottle recycling machines, drinking water dispensing stations, and drinking water Refill points, as well as separate waste bins in each unit

Rest assured that the Culture Thonglor project by ANANDA has security personnel on duty 24 hours a day under the service of Ascott, a world-class standard brand, allowing you to live as if in a 5-star hotel with World Class Service Experience level care through services managed by experts

The residential units of the Culture Thonglor project come in a total of 6 main Types, but there are currently 3 Types of show units open for viewing
| 1. Studio room, 24-27.5 sq.m. |
| 2. 1 Bedroom room, 31-34 sq.m. |
| 3. 2 Bedroom room, 51.5 sq.m. |
| 4. Studio Hybrid room, 24.5-31.5 sq.m. (Exclude mezzanine) |
| 5. 1 Bed Hybrid room, 32-34 sq.m. (Exclude mezzanine) |
| 6. 2 Bed Hybrid room, 51 sq.m. (Exclude mezzanine) |


Type Studio
26 SQ.M.
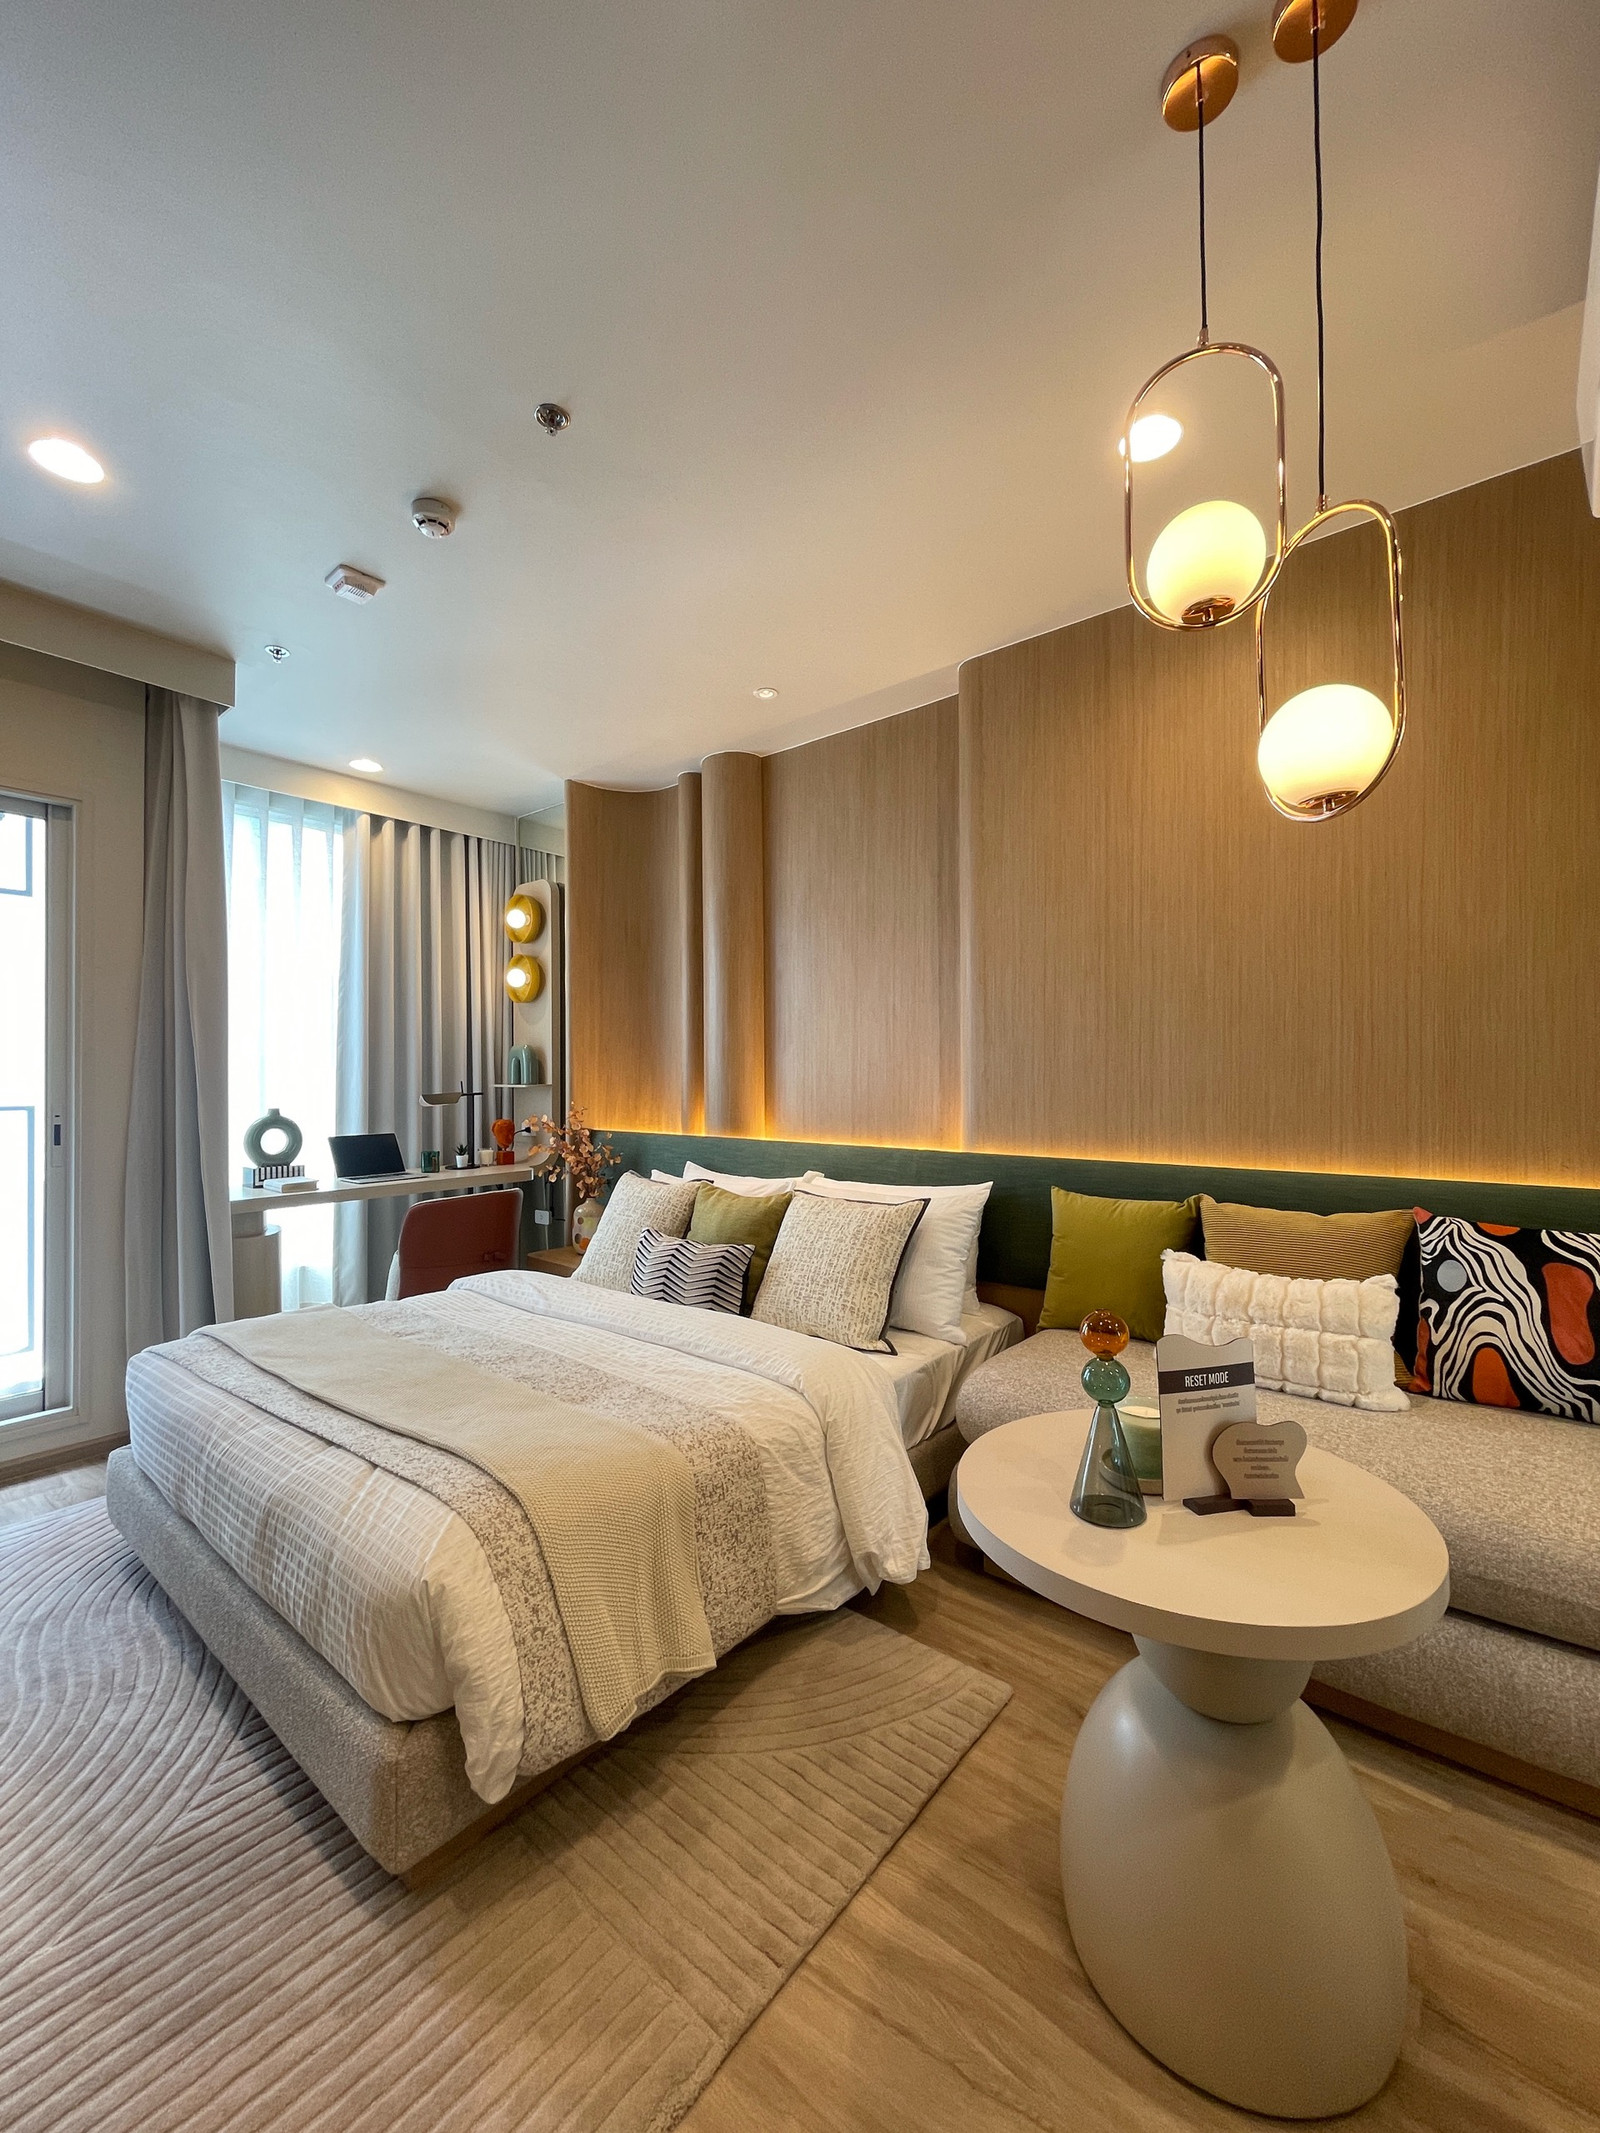
The 26 SQ.M. Studio unit is considered the starting size of the project, featuring a deep-layout design with well-proportioned functional zones.


Starting from the entrance, on the left-hand side is the bathroom space, while the right-hand side features an I-Shape Kitchen — a layout that lines up all functions, including the refrigerator, sink, stove, and storage cabinets, in a single row against the wall. It’s perfect for cooking at home, and with a closed-kitchen design featuring a sliding door to separate the kitchen, you won’t have to worry about cooking odors spreading.

Moving further inside, the full space opens up to the living area, bedroom, and a spacious, airy work corner in a Bay window style with tall corner glass windows, allowing you to enjoy a 180-degree panoramic view while working.


It is also a room that fully welcomes natural light into every corner, including the balcony area, which is ready for you to step out and enjoy fresh air or city views. This makes it an ideal room for singles who love open, airy spaces and a simple lifestyle, or for those seeking relaxation — or even as an investment property to purchase now and rent out for future returns.

Type One Bedroom
32 SQ.M.
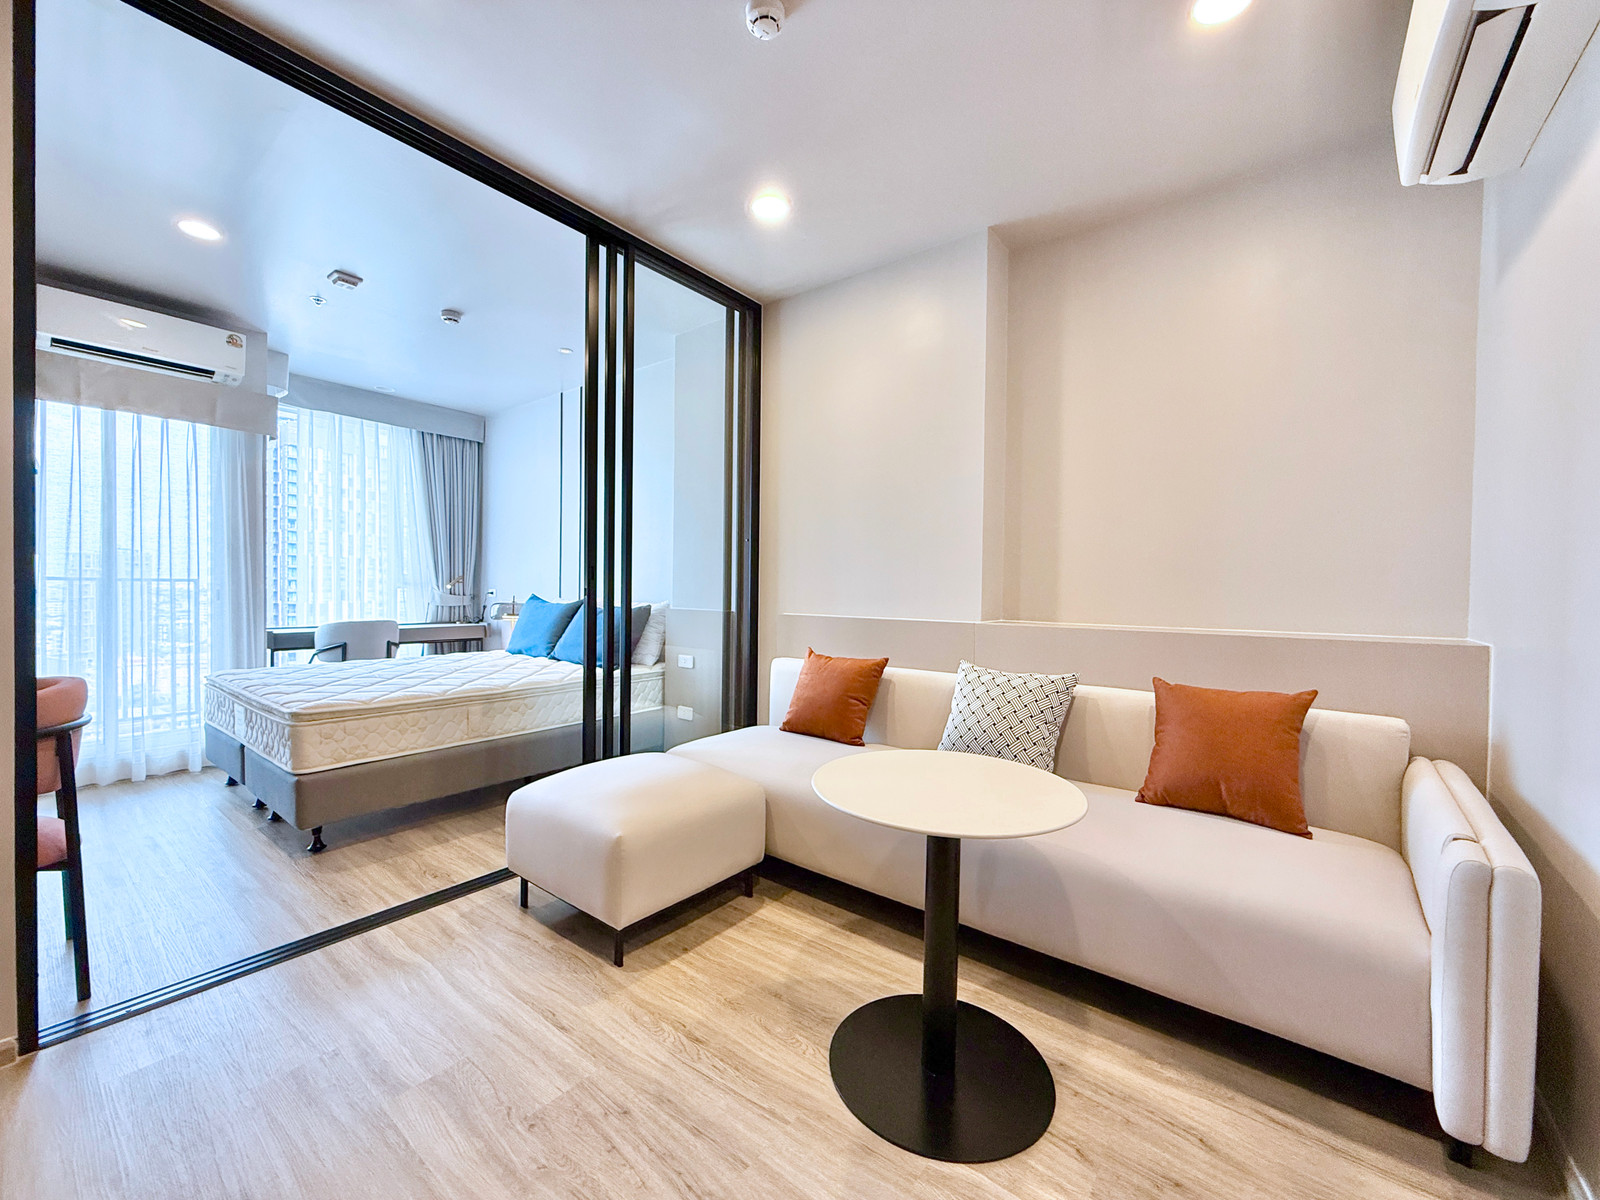
The 32 SQ.M. One Bedroom unit is a Type with a Layout similar to the Studio size, but with a clearer division of the interior spaces between the Public Zone and Private Zone, separated by a three-panel glass sliding door — making it suitable for comfortable single living or for couples.


As for the interior space, upon entering you will find that the Living Room zone is considerably larger than in a studio room, allowing large sofa beds to be placed there. There is also a TV viewing distance, which is designed quite perfectly, at approximately 3 meters.


The bedroom area is divided into 3 sections: the bed area, which has enough space to comfortably fit a 5-foot bed.

Bay window workspace corner with a large glass window helps make the room look airy and a pleasant place to work.


And the balcony area, designed to be just the right size, making it perfect for enjoying a 360-degree view on holidays, or it can conveniently be used as a space for drying clothes.

Type Studio Hybrid
27.5 SQ.M.
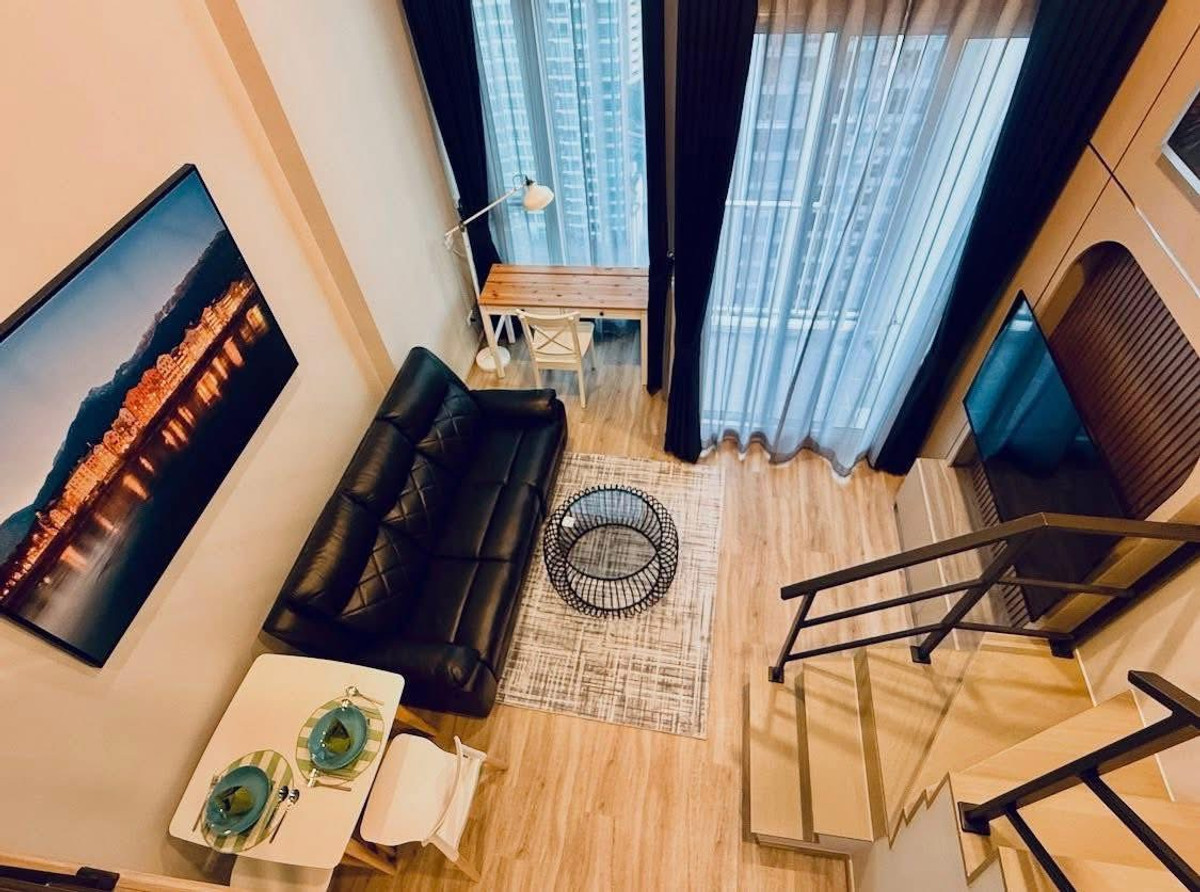
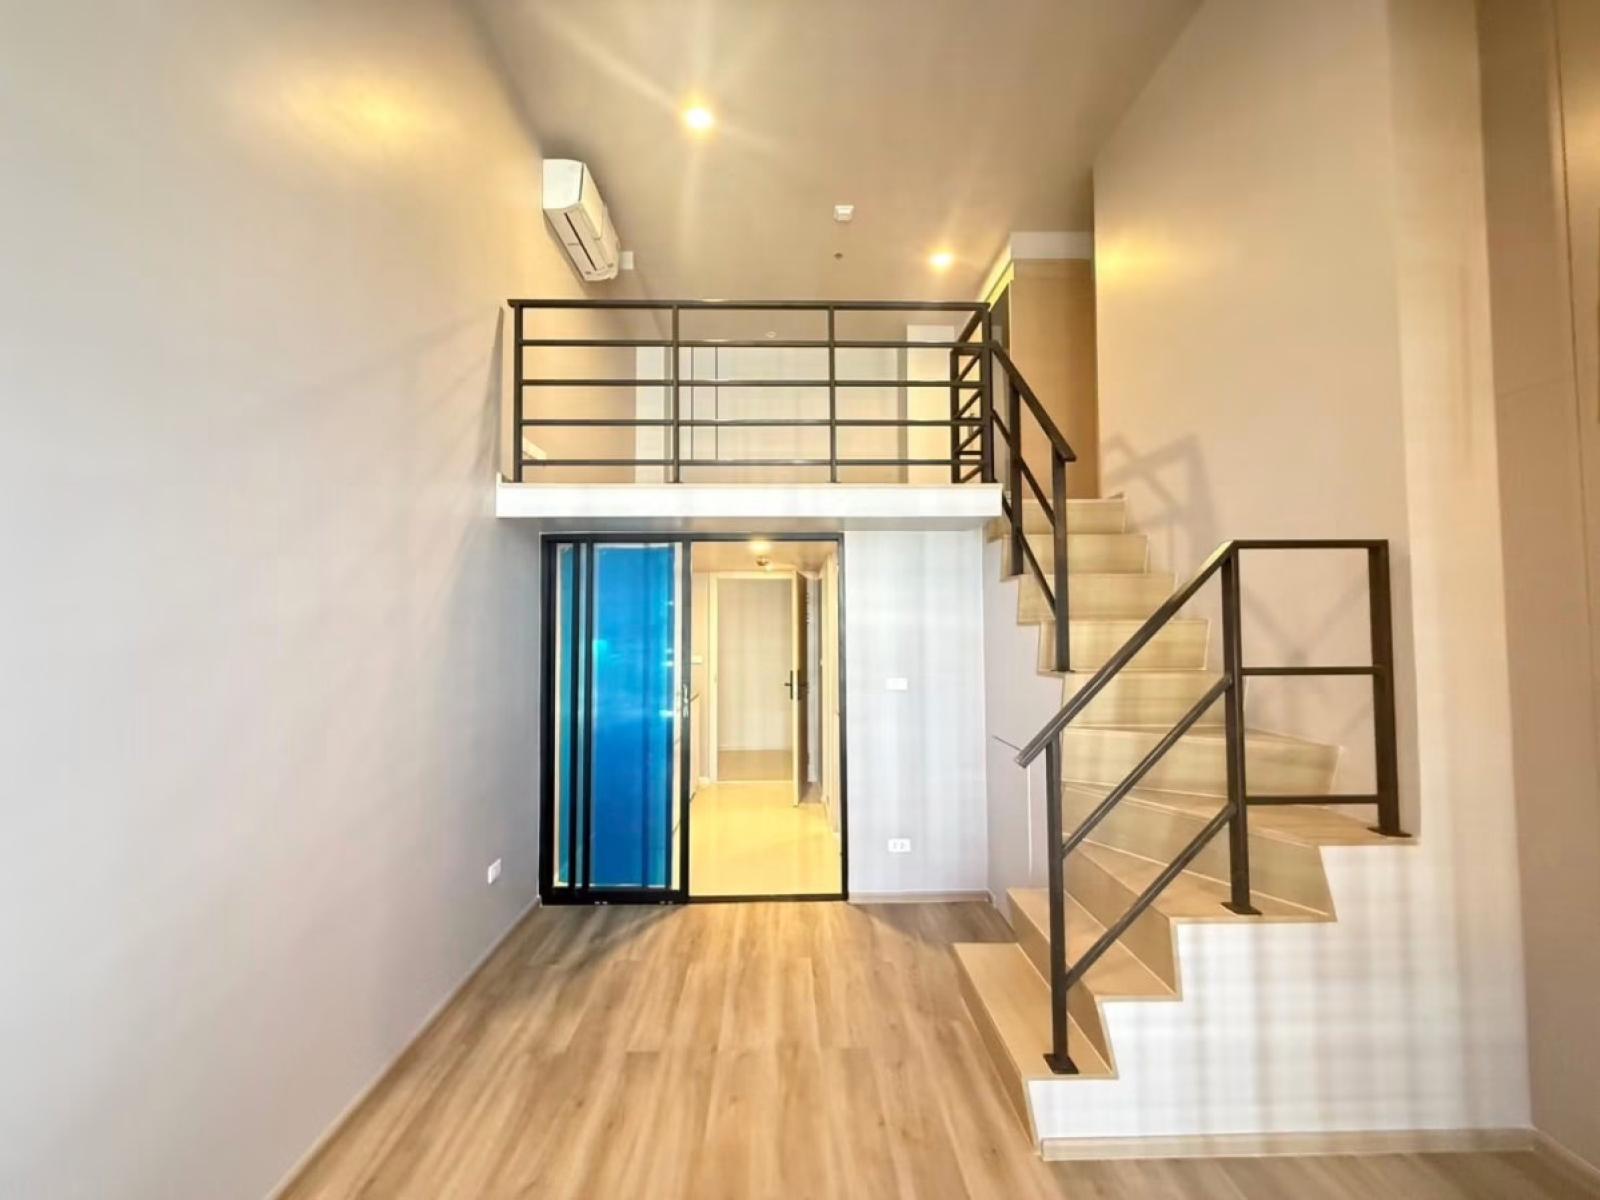
The highlight room is the Studio Hybrid sized at 27.5 sq.m. which functions similarly to a Studio room—1 bedroom, 1 bathroom—but with a clearer separation between the living area and private area, with the bedroom raised onto a mezzanine level to avoid prying eyes from outside.


The Layout design starting from when you open the door gives a feel similar to Type Studio 26 sq.m. — there is a bathroom ready for use, while the left side is the kitchen area in an I-Shape Kitchen style. This zone has tiled flooring, making it suitable for use as well as easy to clean


As for the Living Room area onwards, the entire floor is laminated, while the walls are plastered in a beige tone to create a warm feeling for the room. It is also a space that allows natural light to fully enter every part of the room

Additionally, the Layout of the room is a studio space plus a mezzanine of approximately 26 sq.m. (Exclude mezzanine) with a ceiling height of approximately 4.3 meters. The lower area serves as the Living Room zone, where you can place a sofa for daytime naps, or Built-in a wall-mounted TV to create a movie-watching corner — another chic option, because the project provides a TV viewing distance of more than 3 meters


Next is the area by the window, which is designed as a work desk corner because it is a spacious spot that receives full natural light. It is designed as a Bay window with corner glass of the same height as the project’s starting size

This makes working hours more comfortable — if your eyes get tired, you can shift your gaze from working all day to enjoy a 180-degree panoramic view to rest your eyes.

As for the balcony area of the Studio Hybrid unit, it is quite spacious and equipped with a safety railing.

The bedroom area seems to be a highlight for many people who dream of having a bedroom separated from the living area, because Type Studio Hybrid features a mezzanine floor of approximately 11 sq.m. designated as a private bedroom, with enough space to Built-in a Walk-in Closet corner — perfect for relaxing weekends for many people.

And when looking down below, you can clearly see that the Hybrid unit's highlight is its usable area equal to a Studio 26 sq.m. unit, but with the bedroom raised onto the mezzanine of 11 meters, you get a room that is more open and airy, making it ideal for those who value privacy.

In addition, the bathroom separates the dry and wet zones with a sliding tempered glass partition. The floor and walls are fully tiled, and it comes with a complete set of sanitary fixtures.

Summary
For anyone looking for a condo in the heart of the city, especially the new generation, many of whom dream of owning a condo in the Thonglor area — today your dream comes true "Culture Thonglor" is launched at a price of only 159,000 Baht/sq.m. for every unit* starting at just 4.09 million Baht. We can say the price is so good you have to shout about it

It is also a brand-new project with a central city Location, featuring a uniquely distinctive design for truly relaxing living. It also pays attention to elevating the quality of life of its residents, letting you live like you are in a 5-star hotel, taken to the next level with World Class Service Experience from Ascott, a world-class standard brand
And if you want to buy real estate for your own residence or plan to rent it out for long-term profit, since this is an area with a large Japanese population, you need to hurry. Most importantly, it offers the best price in Thonglor, plus a concept created to win over young people completely. You must grab it right now. Click to register now >> https://anan.ly/3r1Tdcg