
For many of the new generation, living in a condo is the dream residence many have wished for, offering both convenience and safety at the same time. In an era where everyone can easily read condo reviews on their mobile phones, surely everyone wants a condo that has everything—a great location and luxurious, grand common areas to show off to friends or anyone who comes to visit our condo.
There are also beautiful corners for us to take photos to post on social media to show off to friends during free time or relaxation. Of course, a condo in the heart of the city with luxurious Facilities comes at a very high price, so much so that many young people cannot afford to buy or even touch it.
Especially in locations near the BTS with convenient access to the city, such as Ekkamai - Thonglor, which not only offers a complete lifestyle but also restaurants and a colorful Night Life that never gets boring. In this location, even a small 1-bedroom condo usually starts at almost 5 million baht.

This instantly shattered the dreams of young people who dreamed of having a condo near Ekkamai - Thonglor. But who would have thought that this year would be an opportunity for those looking for a condo in this area, because we have found something great at a price anyone can reach. Most importantly, it is ready to move in immediately—no need to wait for construction to finish.
THE TREE Phatthanakan-Ekkamai
"Who says living in Luxury has to be expensive?" Ready to move in today. Let’s take a look—a condo near ARL Ramkhamhaeng with fully equipped common areas across 3 floors, starting at only 2.19 million*
We must tell you first that “THE TREE Phatthanakan-Ekkamai” highlights its appeal through the concept of living in a “nest”—like building a home on a large, lush tree in the middle of the city.

“The TREE Phatthanakan-Ekkamai” is a 29-story High Rise condo on a plot of over 2-3-7.34 rai, with more than 697 units and 2 retail units. The project’s Facilities are located on floors 1, 5, and 29, with parking space for 36% (excluding stacked parking). It comes with CCTV security and Key Card Access systems. The project stands out prominently near “Khlong Tan Junction”
The exterior is designed so luxuriously that everyone passing by has to stop and stare.

Speaking of the location, this intersection is quite interesting indeed. Starting with the main highlights of the intersection as a junction connecting 4 roads: Sukhumvit 71 Road, Ramkhamhaeng Road, Phatthanakan Road, and Phetchaburi Road.
In addition, travel is extremely convenient, close to Airport Link Ramkhamhaeng, only 300 meters away. Near the Airport Link, there is the Ram One Pier behind the station, and it is also close to the Si Rat Expressway, just 250 meters away, making life easier for traveling in and out of the city—only 5 minutes to Ekkamai-Thonglor.

No worries about schools and hospitals, as the project is surrounded by these important places: just 2.6 km to Ramkhamhaeng University, 3.8 kilometers to Kasem Bundit University, and 850 meters to Phetchwet Hospital.

The project overall is not far from amenities starting from Ramkhamhaeng Road, with department stores such as The Mall Ramkhamhaeng, Big C Hua Mak, Foodland Ramkhamhaeng, and Srinakarin Road with the neighborhood's classic malls like Secon Square and Paradise Park, as well as Sukhumvit 71 Road with convenience stores like Top Daily Mini Supermarket

Let's take a look at how interesting this project is
At the front entrance area of the project, there is a Drop Off point where cars can loop in to pick up and drop off residents right at the Lobby entrance.

The Luminious Active Garden exercise park features jogging and cycling areas located in the garden at the front entrance of the project.

There is a simulated rock climbing activity area for children within the communal garden on the 1st floor

Inside is the Main Lobby with a very luxurious atmosphere It can be said to be comparable to a 6-star luxury hotel with marble-patterned tiles within the area, high open ceilings with dimensional lines, and multiple waiting seating corners

Up on the 5th floor is a central relaxation garden, with multiple outdoor seating areas, a fountain plaza, and a spacious activity ground where you can also exercise

Relaxation seating areas in many corners, where you can sit, enjoy the breeze, and take in the city views in a relaxed manner

On the 29th floor is the Co-working space area, designed to meet usage needs, with a sofa relaxation corner, as well as meeting tables and work desks in various spots

There is also a Sky Lounge zone with high, open ceilings that let you take in views from above as far as the eye can see

Actual photos, as beautiful as the renderings

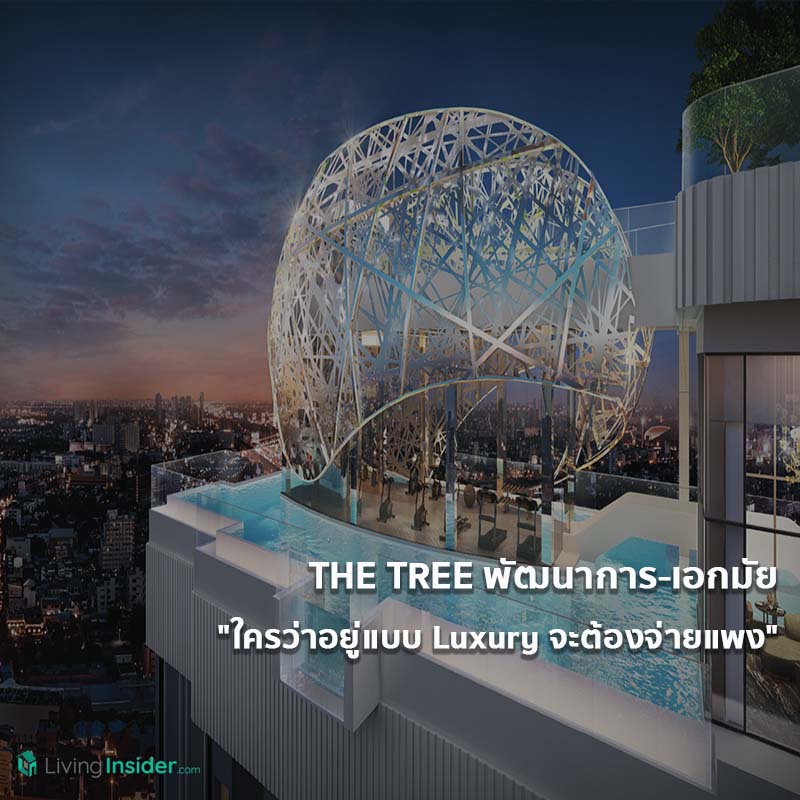
And the highlight of this floor is the Outdoor swimming pool surrounding the project's Fitness area, with an Aqua Theater where you can soak in the water while watching movies at night, creating the most romantic atmosphere.

Not only that, the swimming pool area of the project also features the Sky Crystal Passage, a glass-bottomed bridge that lets you walk across the swimming pool to the fitness area, with a transparent glass floor


The 360 Horizon Pool lets you swim a full 360 degrees, allowing you to enjoy the view while swimming. Just imagine how amazing it would be at night.

There is also the Sky Fitness surrounded by large glass panels, offering city views as far as the eye can see, along with swimming pool views for the ultimate relaxing atmosphere.

The rooftop floor also features the Sky Nest Garden, a rooftop relaxation garden where you can unwind in the project's communal garden, close to the sky, with city views in every direction, perfect for a leisurely stroll while enjoying the natural breeze.

With common areas this grand, let's now take a look inside the rooms. The residential units of The Tree Phatthanakan-Ekkamai project come in a total of 3 unit sizes to choose from.
| 1 bedroom 1 bathroom 23.15-27.2 sq.m. |
| 1 bedroom 1 bathroom 29.5-31.5 sq.m. |
| 2 bedrooms 2 bathrooms 55.85-56.55 sq.m. |
The first show unit we will take you to see is the 1 bedroom 1 bathroom unit, sized 25.85 square meters

Upon entering the room, you will find the kitchen area on the left-hand side, with functions and a design that truly answers the residents’ usage needs. The kitchen counter comes with a sink and an electric stove, with two levels of built-in storage above and two built-in open cabinets, complete with a range hood. On the left side, there is a perfectly sized space for a refrigerator.

Below are built-in storage cabinets with open doors and drawers, with a space for a microwave at the bottom for convenient access and comfortable use.

Opposite the kitchen set is the bathroom area, which is spacious inside and designed with a marble pattern for a luxurious, well-proportioned look. It features a vanity sink area with open storage cabinets below the sink, and a clear glass partition on the side separating the wet and dry zones.

The wet zone area comes with a Rain Shower and a standard-sized glass partition to prevent water from flowing into the dry area. The floor and walls are tiled and easy to clean.

A three-panel sliding glass partition separates the kitchen area, making it a closed kitchen to reduce odors while cooking, leading into the bedroom area.

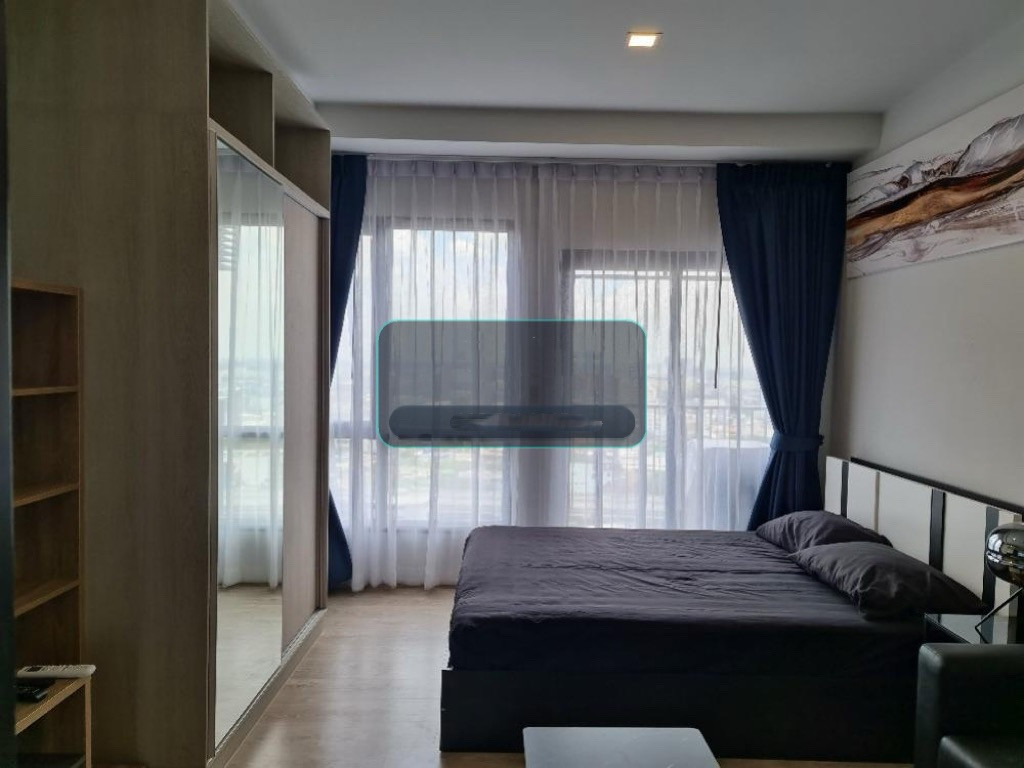
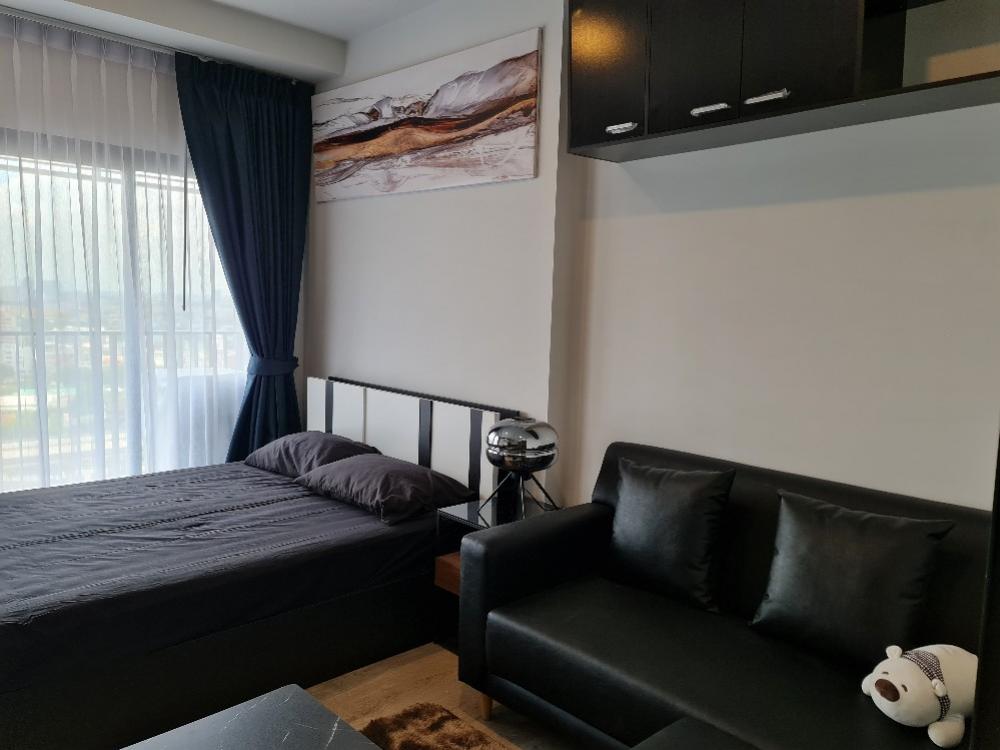
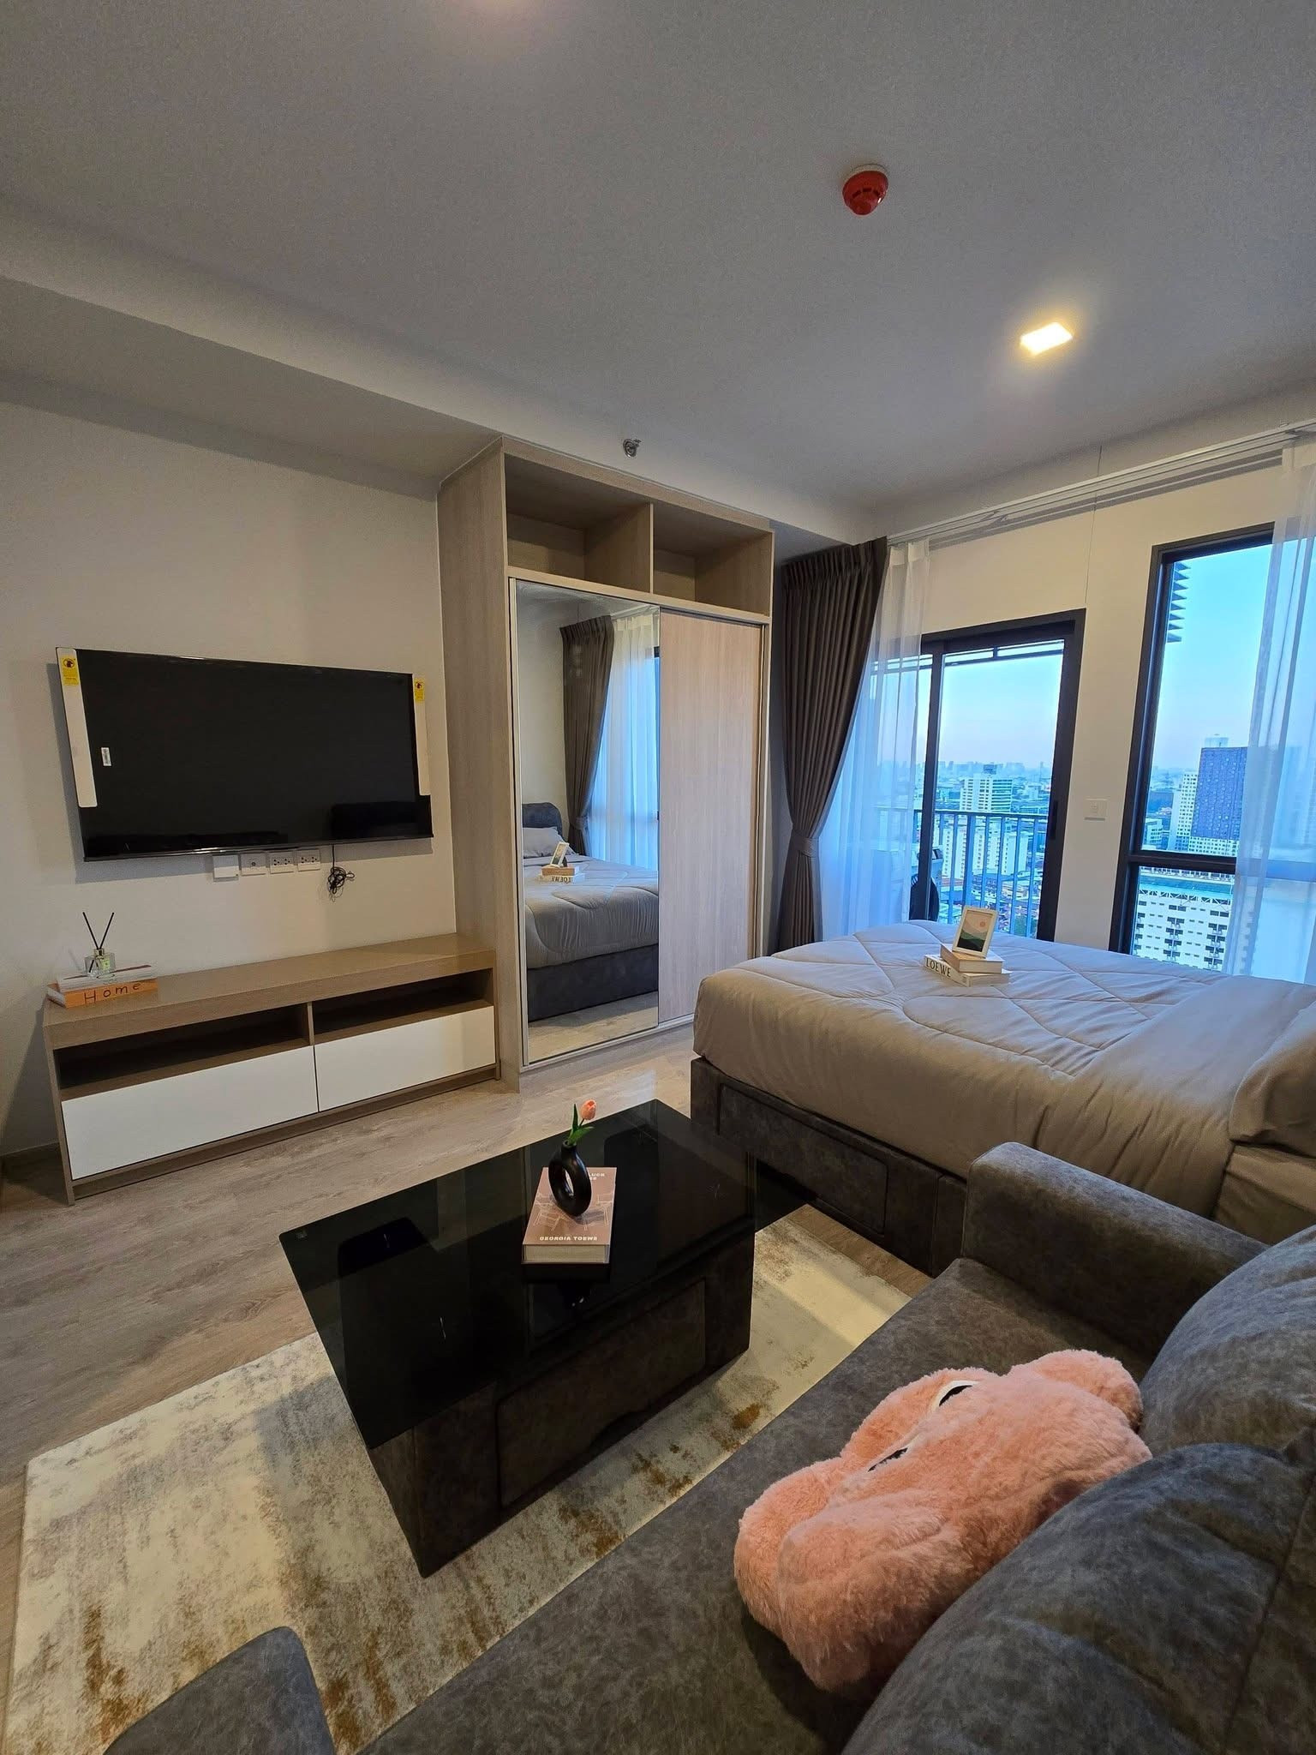
The interior of the bedroom is designed and decorated with glass to make the room look open and spacious. A 5-foot bed can be placed comfortably, with space on the side for a 2-seater sofa and a coffee table, clearly separating the living area from the bedroom. You can see that the windows here are large panels reaching almost from floor to ceiling, allowing the room to receive full natural light and outside views.

At the foot of the bed there is open space that can be used for a TV stand, or you can add built-in extensions.

Beside the wardrobe there is still some remaining space for a dressing table, which comes with drawers and a built-in mirror.

Adjacent to the bedroom there is a balcony where you can place a washing machine, with extra space left to stand and enjoy the view and natural breeze.

Let’s take a look at another very popular unit type, which is the 1 bedroom, 1 bathroom, 30.2 square meters

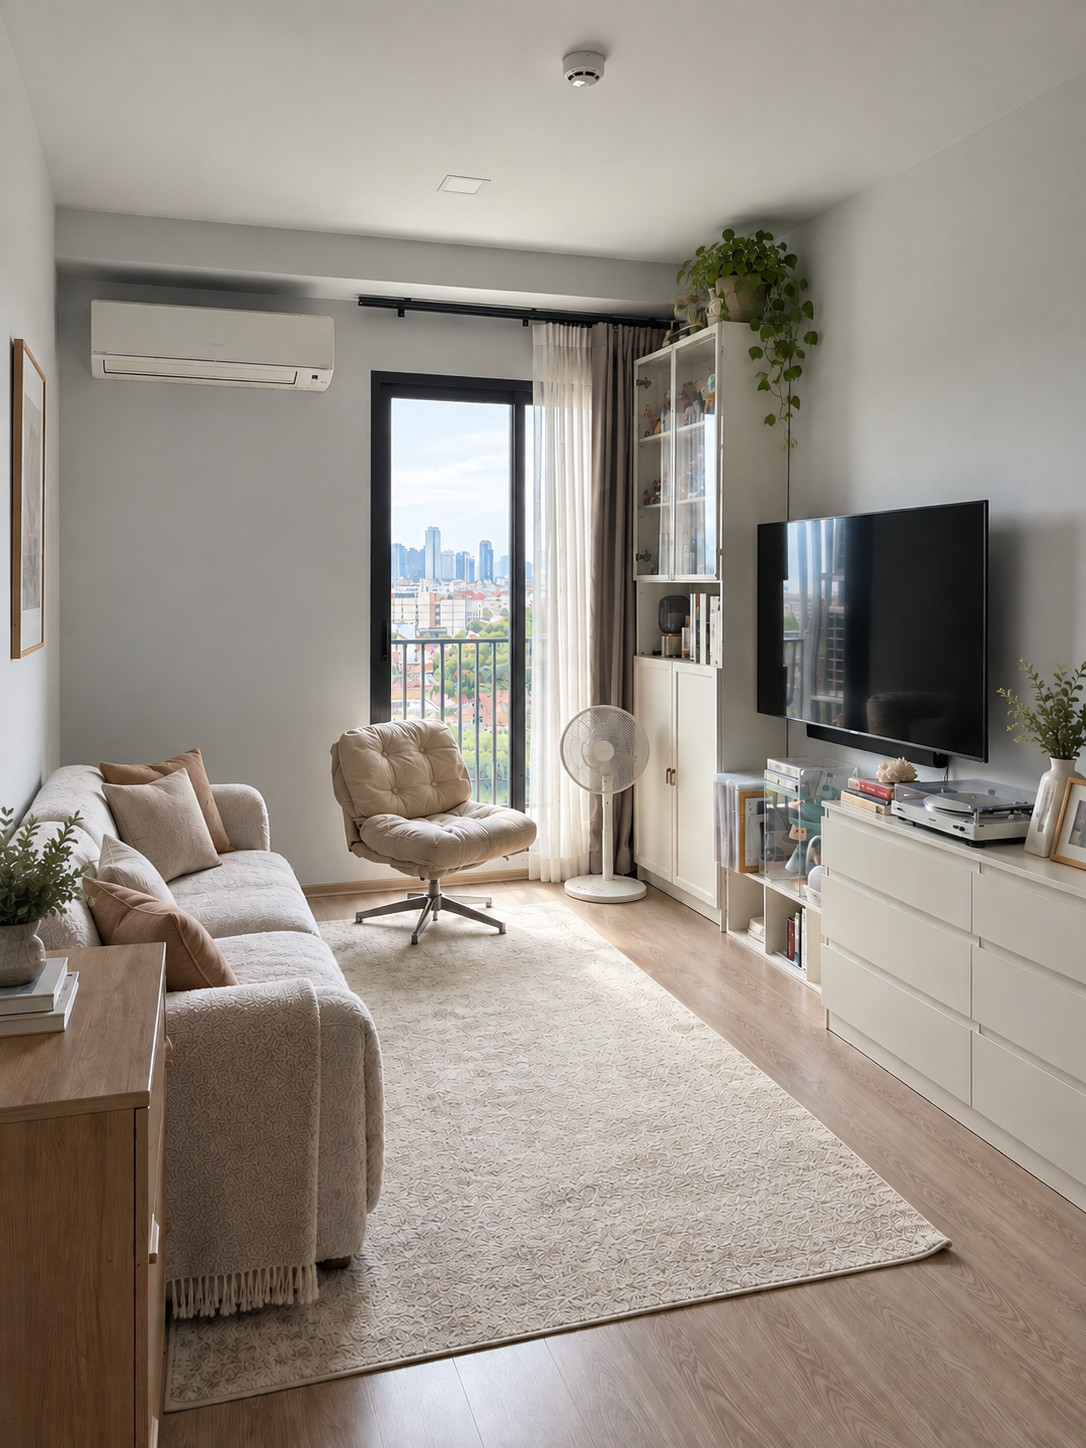
Upon entering the room, you will find the living area, designed with a clear partition between the living room and kitchen, with high, open 2.80-meter ceilings. Within this space, a 2-seater sofa and a small coffee table can be placed comfortably.

The spacious living room has space for a TV stand, or you can add built-in furniture as convenient.

The kitchen is a closed-style kitchen with a two-panel sliding door separating the kitchen from the living room.

The bathroom has a clear separation between the wet and dry zones. The dry zone features a toilet, a washbasin, and built-in open-shelf storage below.

The wet zone is separated by a swing-door partition and comes with a rain shower & hand shower, decorated with a luxurious marble pattern design.

The interior of the kitchen is spacious, designed with open built-in cabinets both above and below for storage, with a slot for a microwave and space for a refrigerator. A 2-seat dining table can be placed here.

Inside the kitchen there is a sliding door leading out to the balcony. The outdoor balcony area can accommodate a washing machine and offers space to stand and enjoy the breeze and the view.

Let's take a look inside the bedroom, which is quite spacious and well-proportioned. It can accommodate a 5-foot bed, with room left at the foot of the bed to walk around comfortably. The bedroom window is a large pane that lets in light and views to the fullest

The side of the bed comes with a built-in wardrobe, with a mirror installed inside

In summary, why you should check it out
"THE TREE Phatthanakan-Ekkamai" A High Rise condominium project at an affordable price for ownership. The number of units is limited, but it focuses on a wide variety of common areas that thoroughly satisfy residents, and commuting into the city is also convenient. Just 300 meters from Airport Link Ramkhamhaeng
We must say that the project highlights its common areas, which perfectly meet the needs of the new generation, especially the bird's nest landmark on the 29th-floor common area, which is so impressive it rivals luxury condominiums
It's not just the spectacular common areas. The functions inside the room, including the wardrobe and even the kitchen, come built-in, and they are of high quality, beautiful, and worth every baht. And for everything we've reviewed here, who would believe this project starts at only 2.19 million baht* So for anyone interested, you'd better hurry
Booking promotion for only 999 THB.*
- Free of all fees*
- Free electrical appliances
Starting from 2.19 million THB.*
If you are interested, hurry and visit the project website to view details and register https://bit.ly/3hLMOx3
Line Official : bit.ly/3amdZsP
Video Tour : bit.ly/3s6n01V
Maps : bit.ly/2XTn9vx
Call : 1739