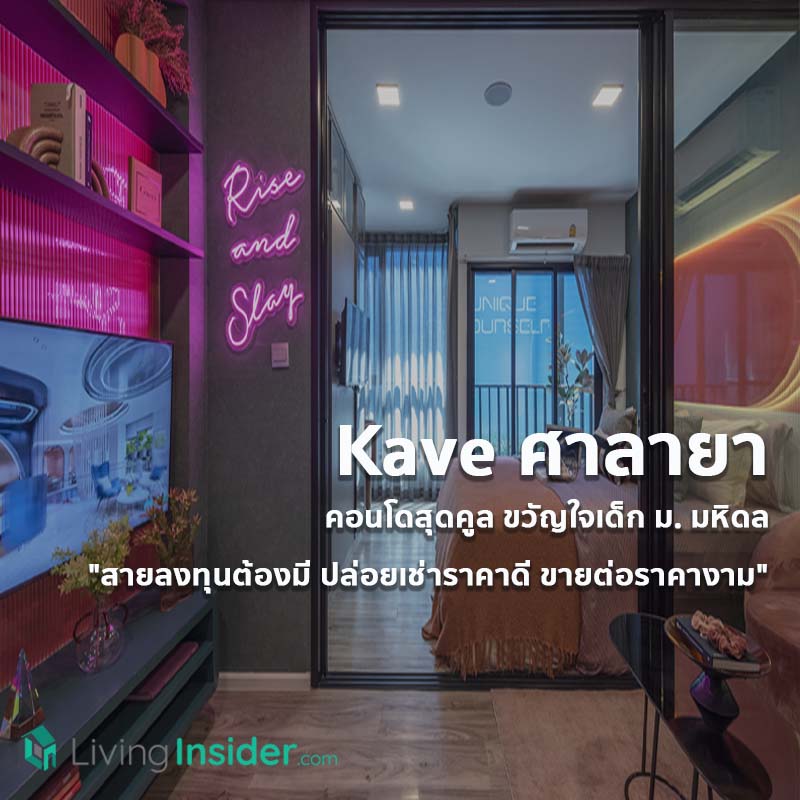
Gen Z of this era, if they attend university, ask a hundred and a hundred will tell you they want to live in a condo more than a dormitory. It's safer, has a better environment, more usable space, more amenities, parking available, plus a 'common area' that is magnificently designed with unique photo spots to show off on IG and TikTok every day
And who could understand Gen Z kids better than the Campus Condo king like AssetWise? Today it's time to conquer Mahidol University (Salaya). Besides an outstanding location, everything is fully packed — common areas, room specs, and living technology that stand out beyond anyone else, making me genuinely jealous of university students these days. How do they get such good things...
Kave Salaya, the Coolest Condo, Darling of Mahidol University Students
"Investors must own it — great rental yields, attractive resale prices"
The 'Kave Salaya' project is a Low Rise Segment Main Class condo, 7 stories tall with 3 buildings, totaling 588 units plus 1 retail unit. Convenient with parking for over 41% including stacked parking. The overall design of the project plays with vertical lines and curved walls under the concept Hybrid Modernique, which is different from surrounding projects, complete with every function ‘Rest - Play - Study - Exercise’ all in one place

Project location 'Kave Salaya' is located on the main Salaya-Nakhon Chai Si Road, approximately 750 meters from Mahidol University Salaya Campus Gate 6 and 900 meters from Mahidol Wittayanusorn School. It can be said that the location is in a Prime Location — an excellent spot right on the main road with convenient travel, surrounded by leading department stores including Makro, Tesco Lotus and Centralplaza salaya

Around the project there are plenty of shops and restaurants, especially directly across from the project, which is a modest-sized Community Mall. For anything else you'd like to eat, you can order Delivery or drive to Salaya Market (1.6 km), the largest Lifestyle destination in this area.
Overall the Location is very good — right on the main road with convenient access. It is also not far from the Light Red Line electric railway project Taling Chan-Salaya, Salaya Station (in the future)

Sale Gallery Kave Salaya has a wide frontage that can accommodate parking for several cars for customers visiting the project. After viewing here, walk to tour the actual project area approximately 300 meters from the Sale Gallery to gather information for decision-making as well.

Inside the Sale Gallery, the space is divided into well-proportioned zones including the building model zone, the reception seating zone, and the staff counter zone for consultation services

Surrounded by glass on all sides contrasting with the white tone of the ceiling, giving a high, airy, open and comfortable feeling, not cramped for customers visiting the project.

The other side of the Sale Gallery is designed in red, giving an active, dimensional and lively feel, truly appropriate for a project targeting the student market.

Fully-Equipped Common Areas
Shaded by a variety of trees, the Common Ground area offers a natural atmosphere for relaxing comfortably every day off.

The common areas of Building A, Valley Forest and Misty Falls, connect to the Sharing Lobby under Building A, designed as a space perfectly suited for sitting and reading or working.

The project's main Facilities, divided by building, are as follows:
Building A - Co-Idea Space, Creative Lobby
Building B - Fun Space, VR Room, Music Studio, Kave Theatre
Building C - Botanic Garden, Swimming Pool, Fitness, Co-Kitchen & Cafe
The Creative Lobby of Building A is divided into well-proportioned zones with a variety of seating areas for working, offering convenience to all users.

The Creative Lobby area has stairs leading up to the 3rd floor. Upstairs, there is a workspace or lounge area to relax at your leisure.

Co-Idea Space is divided into a variety of lounge or work seating corners. The side features clear glass windows, allowing you to relax your eyes by gazing at the surrounding nature.

The Co-Idea Space is an orange room with a curved, dimensional design that gives a sense of freedom without limits.

The Fun Space zone has a pool table and a separate lounge area.

The outdoor gaming seating area is well-zoned, contrasting with the active interior room design.

Inside the VR Room gaming room, the interior is designed with playful lines and patterns that add dimension.

Relax in the Kave Theater a large movie room with an atmosphere just like a cinema, featuring a long sofa perfect for resting comfortably.

Refreshingly cool with the Pulse Pool featuring a 5 x 25 m. swimming pool of Building C Active Zone

The spacious The Gym comes fully equipped, perfectly catering to students who love working out

A multipurpose room for dance practice or exercise classes

In addition, there is the Kave Cafe with a coffee machine inside, where students can enjoy a relaxing coffee in a laid-back atmosphere

A tour of the various room types
The room types at Kave Salaya offer plenty of choices, designed with functions that perfectly meet residents’ needs, and come with Fully Furnished in-room furniture. The project’s showrooms are divided into 4 Types as follows
1 Bedroom 22.90 sq.m.
The room layout is perfectly proportioned, with workspace, living area, and bedroom

Entering inside the room, you will find the kitchen on the left-hand side in a Build-in style with shelves above and storage cabinets below

The wide countertop comes with a built-in sink, with door-style storage cabinets and drawers below. There is a space for placing a microwave, and an area beside it for placing a refrigerator

The en-suite bathroom of the 1-Bedroom 22.9 square meters unit clearly separates the wet and dry zones. On the side is a large glass panel, along with a Build-in floating vanity sink and multipurpose storage compartments below

The living room and bedroom are clearly divided by a sliding glass panel in the middle of the room, giving a sense of privacy and proportion

The TV corner is designed with a Build-in small shelf above and a multipurpose cabinet below, ideal for storing small items easily and conveniently accessible for residents

The spacious living room can accommodate a 2-seat sofa and a multipurpose coffee table

The sliding glass panel separating the rooms provides privacy and reduces unwanted odors from the kitchen entering the bedroom

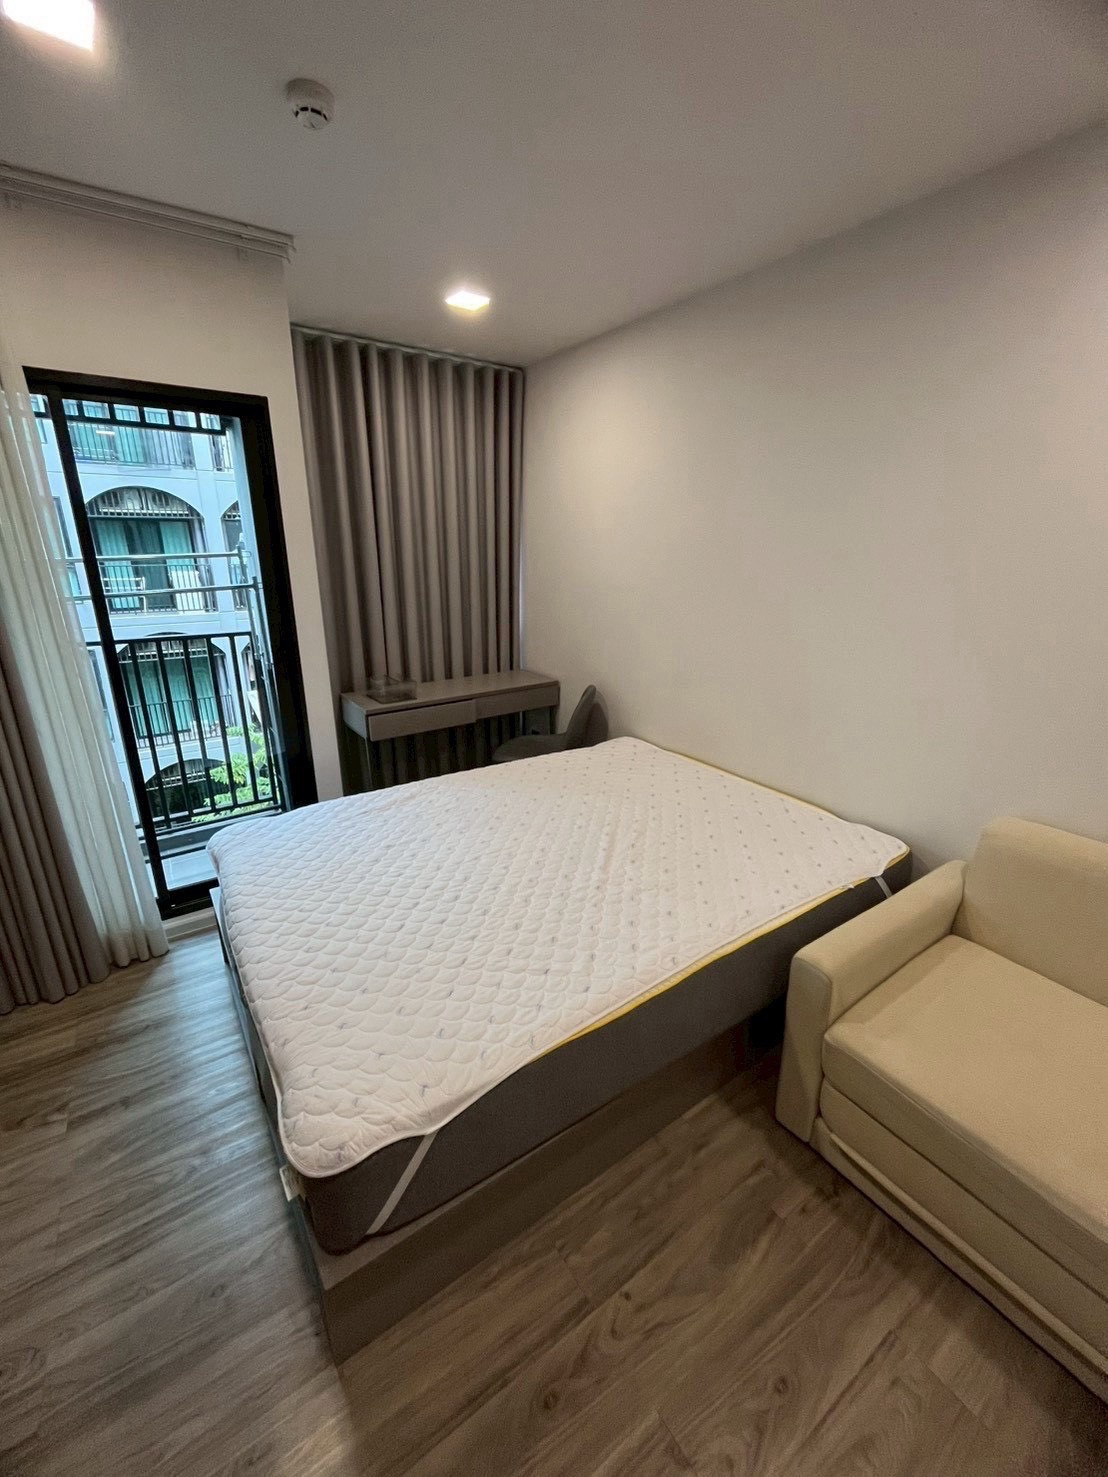
The interior of the bedroom is airy and spacious, able to accommodate a 5-foot bed, with a sliding glass window on the side along with a balcony beside the room, allowing you to relax in bed while enjoying the view outside.

A multi-purpose corner where residents can design it as a dressing table area or a work corner as appropriate.

An overall view of the spacious room interior, giving a feeling of airiness, openness, and comfortable living without feeling cramped.

Large sliding glass doors, convenient for living, can be opened to let in the breeze and natural sunlight.

The spacious balcony area can be used to install a clothesline or set up as a space for small potted plants — equally fitting.

1 Bedroom Extra 25.26 square meters
Layout The room is designed with a wide front, with functions proportionally separated according to usage areas.

Inside the room, the kitchen and living areas are clearly separated, with the space designed as an Open Area

The kitchen counter comes with a sink and built-in storage shelves and drawers below, with suitable space beside it for placing a refrigerator.

Inside, the kitchen area connects with the bathroom, with two ways in and out. The kitchen area features a Build-in tall glass cabinet beside the door, ideal for storing items within easy reach, and for checking your appearance in the mirror.

The bathroom is divided into distinct wet and dry zones, with a 3-panel sliding glass door, a multipurpose side area for placing belongings, a floating washbasin with storage space below, and a large wall-mounted mirror.

The living room and kitchen form an Open Area space, giving an open, airy, and comfortable feeling for relaxing. The living room can accommodate a 2-seat sofa and a small coffee table.

The living room adjoins the balcony, with a 3-panel sliding glass door. Residents can open the curtains and glass doors to enjoy the view and the natural breeze.

The side balcony is wide enough to perfectly fit a washing machine and a clothes-drying rack.

The room can fit a 5-foot bed. On the side, there is a Build-in reading desk with a storage shelf above. On the other side, there is an openable window that can be opened to let breeze and sunlight into the room.

Build-in sliding-door wardrobe with multi-purpose side compartments, well-proportioned design

1-Bedroom Extra 28.31 square meters
Layout extra large for 2 residents without feeling cramped, with an L-Shape kitchen function

The kitchen area is designed in an L-Shape with a dining table with 2 seats

The kitchen counter comes with a built-in sink and Build-in upper shelves with storage cabinets below, a slot for a microwave, and space for a refrigerator on the side

The spacious living room can fit a sofa and a long coffee table. There is a balcony beside the living room where residents can open the curtains to let in natural light and enjoy relaxing views of nature

The balcony beside the living room can accommodate a washing machine, or be converted into a multi-purpose space with chairs to enjoy the breeze and views of nature

The bedroom is spacious and well-proportioned, large enough for a King Size bed or Twin-Beds as in the show unit, with a sliding-door wardrobe

The wardrobe inside the room is a built-in sliding-door type, with the bathroom on the side, accessible directly from the bedroom.

The bathroom is clearly separated into wet and dry zones, with a built-in niche for personal belongings.

1-Bedroom Vertical Suite 22.9+9.22 sq.m.
The 1 Bedroom Vertical Suite, 22.90 sq.m., is a room in the Loft style, with a lower level of 22.90 sq.m. and a mezzanine of 9.22 sq.m. High ceilings create a spacious, open, and comfortable feel, with the usable space clearly divided into zones, giving the feeling of living in a two-story home.

The kitchen inside the unit is a closed kitchen system, with built-in storage shelves both above and below, and a well-proportioned space for a refrigerator.

The kitchen counter is designed to suit everyday living—neither too big nor too small—and comes with an integrated sink.

On the other side of the kitchen area is the bathroom, which clearly separates the wet and dry zones. It features a 3-panel sliding glass door and a wash basin with a multi-purpose storage shelf underneath.

Inside the living room, the Double Volume ceiling is 4.8 meters high tall and airy, featuring large glass panels that create a spacious feeling, with room for a sofa and a long coffee table

A multi-purpose table that can also be used as a workspace, with Build-in shelves

Next to the multi-purpose table corner is a small balcony area, separated clearly by a 3-panel sliding glass door

Underneath the staircase is designed as a storage room, with a multi-purpose open-shelf storage cabinet on the side

The staircase to the 2nd floor is made of 3 black steel rails, giving a non-solid, open feel while walking up and down

On the 2nd floor, or mezzanine level, a 5-foot bed can be placed. The ceiling height on this floor is 2.2 meters

The interior space is wide and spacious, not feeling cramped, with a Build-in sliding-door wardrobe near the staircase, plus remaining space enough to stand comfortably

Viewed from the 2nd floor, it feels open and airy with high ceilings. Residents can add a glass partition and sun-filtering film at this upper corner to create a sense of privacy and prevent it from feeling too hot.

Kave Salaya Project Summary
We have to say that the Kave Salaya condominium project, launched near Mahidol University and targeting students and investors looking to rent out, truly answers every lifestyle need with its diverse common area functions, as well as its modern Landscape and Interior design. Combined with compact room layouts — whether living alone, as a couple, or buying as an investment to rent out — it's absolutely worth it.
Rental rates in this area are approximately 8,000-10,000 baht for a 1-Bedroom. For example, if you choose a 1-Bedroom Extra priced at around 2 million baht on contract, after deducting various expenses, you can expect a Yield of 4.5-5% without difficulty. Anyone who sees the common areas and unit specs won't need to think twice — pay the same price but live more comfortably.
It is suitable for investors looking for a condominium to rent out to students / employees of nearby organizations, where competition is relatively scarce. Likewise, parents buying for their children to live in during their 4 years of study can continue renting it out after graduation. The budget is around 2 million baht +- depending on unit size / position.
Kave Salaya is currently under construction and expected to be ready for transfer by the end of 2022 — no long wait. If you are interested, you can register to visit the project at web: https://bit.ly/2X2XZan
Special Opening Floor Promotion — KAVE Salaya, the condominium for fun-loving students near Mahidol University, Salaya
BOOK NOW - FREE DOWN* Starting at 1.79 million*

Let MUtant residents enjoy life to the fullest! With a beautiful room! Excellent functions!
Prime location right on the main road, Salaya-Nakhon Chai Si Road, perfect for everyday living
Convenient and close to the Light Red Line electric train, Salaya Station
Comes with over 32 comprehensive common-area facilities for university students
Fully furnished! Great for living in! Great value for renting out! Buy now and it's totally worth it
Free!! Multiple extras with the mega deal and many more prizes
Reserve!! For only 999 THB.*
Free!! Down payment
Free!! Full furniture package
Free!! Transfer fee
Most special!! Entitled to receive an amazing Gadget*
This valuable—don't wait! Just schedule a visit to the show room and get an extra discount of up to 100,000 THB* Click to register https://bit.ly/3MEd1Mb