Supalai Creates a New Landmark in the Heart of Sathorn “Supalai Icon Sathorn” with a Project Value of Over 20,000 Million Baht
Supalai Public Company Limited is preparing to launch its grandest project since the company’s founding, marking a new Landmark in the heart of Sathorn with its latest brand “Supalai Icon Sathorn” – the Grand Residence of Sathorn Road, a kingdom of happiness and success, with a distinctive unique design, prices starting from 9 – 280 million baht, with reservations opening on May 25–26.

Dr. Prateep Tangmatitham, Chairman of the Executive Committee of Supalai Public Company Limited, revealed that after winning the auction to purchase the Australian Embassy land in 2017, the company is now preparing to develop this plot of land, which is the largest project since the company’s founding, aiming for it to become a new Landmark in the heart of Sathorn under the project name “Supalai Icon Sathorn” – the Grand Residence of Sathorn Road, a kingdom of happiness and success.

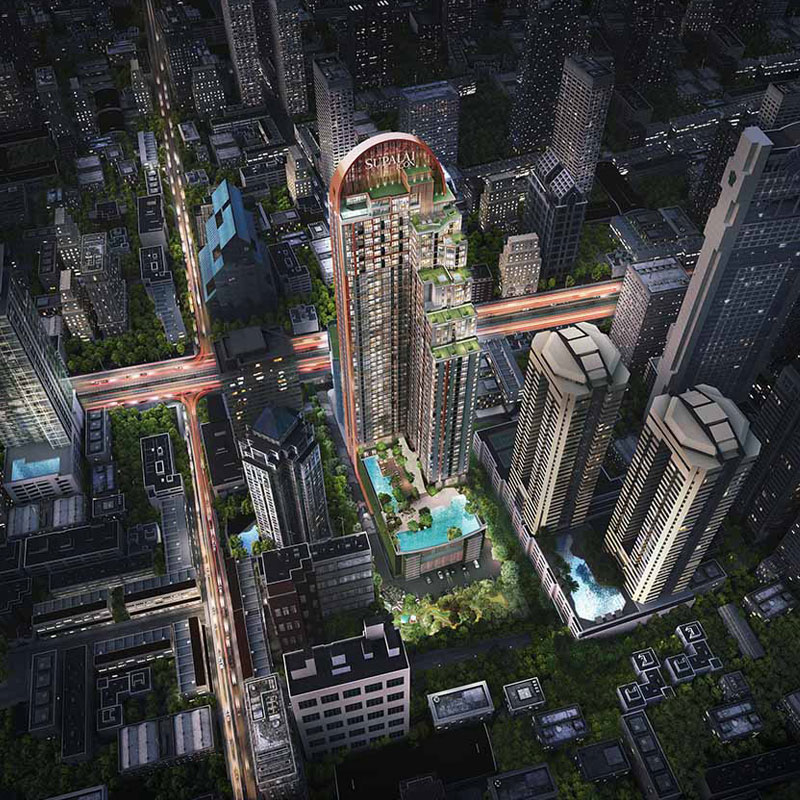
Integrating residential, office, retail, and comprehensive amenities, “Supalai Icon Sathorn” is located on a project area of almost 8 rai, comprising one 56-story residential condominium building with over 3 rai of green space and 787 residential units, ranging from 1-bedroom to 4-bedroom units and 5-bedroom Skyline Penthouses, with sizes starting from 42 – 970 sq.m. The project value is over 20,000 million baht

The design has a distinctive uniqueness that sets it apart from other buildings, from the exterior form of the building, the curved crown of the building harmonizing with the sun, moon, and rainbow, to the landscape inspired by nature and the freedom of Australian-patterned lines, as well as the preservation of existing large trees.
Especially at the rear of the building, designed as a Rain Forest and enhanced with open pavilions, streams, and fountains, among others. The Infinity Edge swimming pool features an artificial beach, an island, a children’s pool, along with a poolside deck with various atmospheric corners suitable for hosting social gatherings on various occasions, etc.

Inside the building is a 60-meter-high Vertical Sky-light Atrium hall to enhance an airy, open, and pleasant atmosphere not found in other buildings Another highlight of the project is its sculptures, which not only give the project a unique identity but also convey auspicious meanings, such as the group of leaping kangaroos in front of the project, symbolizing progress, prosperity, and unity, and the glowing white koala bears at the Drop off area, representing abundance and fulfillment, among others.

The interior design not only emphasizes functionality and creating a distinctive atmosphere, but also focuses on selecting premium materials from around the world, such as the living room floor made of Italian marble, and Double Glazing glass in the bedrooms, which is outstanding in terms of strength, safety, and excellent protection against noise and heat entering the building.
Room temperature is controlled by an intelligent Cassette Type air conditioning system with a VRV system, which saves more energy than conventional air conditioners. Care is taken in the design with a Smart Kitchen, featuring kitchen sets equipped with functional technology and modern materials, luxurious with advanced innovations.
Automatic sanitaryware comes with a built-in bidet spray and a state-of-the-art cleaning system. Safety is ensured with Digital Door Lock room entry doors, and a Home Automation system is installed in the units that supports operation via smartphone, providing residents with greater convenience and peace of mind.
Another exceptional feature is the masterpiece-level Skyline Penthouse units with 5 bedrooms, meticulously crafted for families on over 970 sq.m. on floors 55-56, fulfilling an exclusive, elevated lifestyle with a double-height Foyer, complete with a Private Terrace, Private Lift, Private Swimming Pool, and Private Lounge

Fully equipped with World Class facilities and a variety of leisure activities perfectly suited, such as 2 saltwater swimming pools, Double - Space Fine Fitness, Boxing, Table Tennis, Aerobic & Yoga, Yoga Fly, Aqua Hydrotherapy to help you relax and rebalance your body, Sauna & Steam, Group Cycling, Movie Club, Wisdom Library Room, Roof Garden, Co-Living Space, Kids’ Club,
Playground, simulated children’s cliff, Opal Sky Lounge, and security systems, answering the needs of modern urban life with electric vehicle charging stations installed within the project (EV Charger) to save energy and be environmentally friendly.

Step up to another level of quality of life, safety, and transportation convenience, with an installed service lift capable of carrying hospital beds to assist patients within the building, as well as making it convenient to move large items, adding comfort for residents.
The external electrical wiring of the building uses the project’s underground power line system, creating a beautiful landscape and improving the efficiency and stability of the electricity distribution system, while also reducing power outage problems caused by accidents and natural disasters.
Mr. Traitecha Tammattidhamma, Director of Supalai Public Company Limited, revealed that the potential of the “Sathorn Road” location qualifies it as a Real CBD, one of the most developed locations in the heart of Bangkok and a true economic center, with an environment suitable for living and home to important places and organizations.

Including 5-star hotels, embassies, consulates, large office buildings, Super Luxury shopping malls, and many other mega projects, as well as being the area with the most complete transportation system in the country.
Which perfectly supports the residence of businesspeople or senior executives. Currently, more than 200,000 people work in Sathorn, both Thai and foreign, who have a demand for premium-level housing. The highlights of the location are
Convenient travel in every mode — by car, BTS, MRT, expressway, and boat — making travel in and out of the city seamlessly easy. “Sathorn” is therefore truly a connection hub for urban lifestyles.
“Supalai Icon Sathorn” boasts the superb potential of its location, close to every connection with the rapid transit network, such as the MRT underground train at Lumphini Station, BTS at Chong Nonsi Station, BTS at Sala Daeng Station, and BRT special bus at Sathorn Station.
And it connects to expressway entrances and exits at the Rama 4 toll plaza and Sathorn expressway entrance/exit. Surrounded by important business districts, leading educational institutions, large office buildings, and many significant places, such as Silom Complex, St. Andrews International School Sathorn, Saint Joseph Convent School, and Bangkok Christian College.
BNH Hospital, Bangkok Christian Hospital, Saint Louis Hospital, Chulalongkorn Hospital, Empire Tower, Sathorn City Tower, C.P. Tower, Banyan Tree Hotel, Sukhothai Hotel, SO Sofitel Bangkok Hotel, Dusit Thani Hotel, and Lumphini Park
For interested persons, you are invited to view the show unit, along with the official Pre-Sales opening on 25-26 May 2019, prices starting from 9 - 280 million Baht at the Supalai Icon Sathorn Project Sales Gallery
For more information, call 1720 or see more details at www.supalaiicon.com