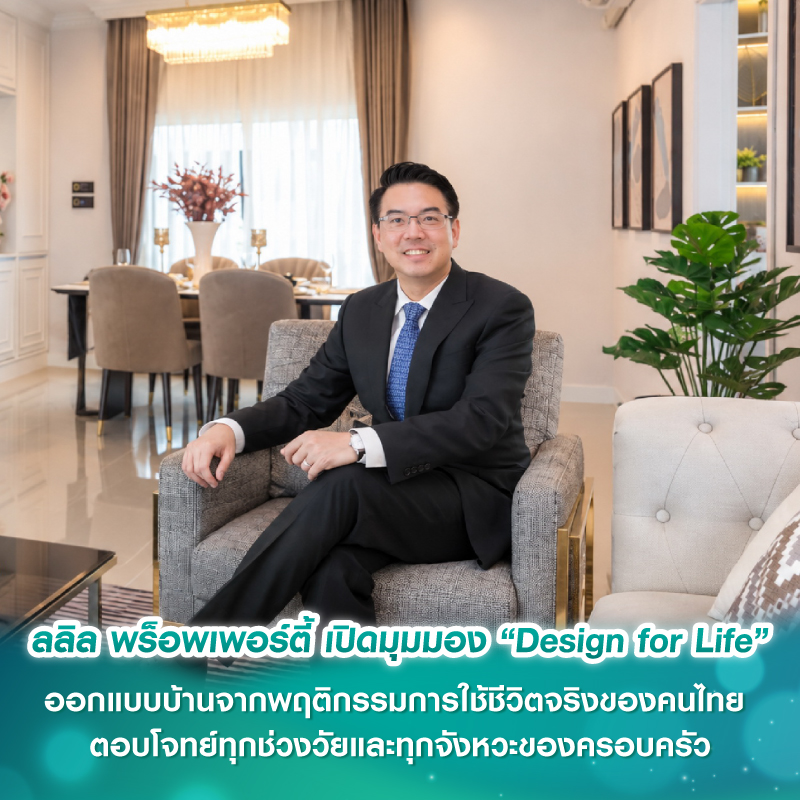
“Lalin Property” opens up perspectives on residential development through the “Design for Life” concept as Thai people’s lifestyles continue to change, including multi-generational living, Hybrid and Work from Home work styles, the transition into an aging society, and more shared activities within the home. The design challenge for modern homes has therefore shifted from simply defining the number of rooms and usable space toward understanding “how people live in their homes” in order to create flexible spaces that adapt to different life stages and deliver long-term value
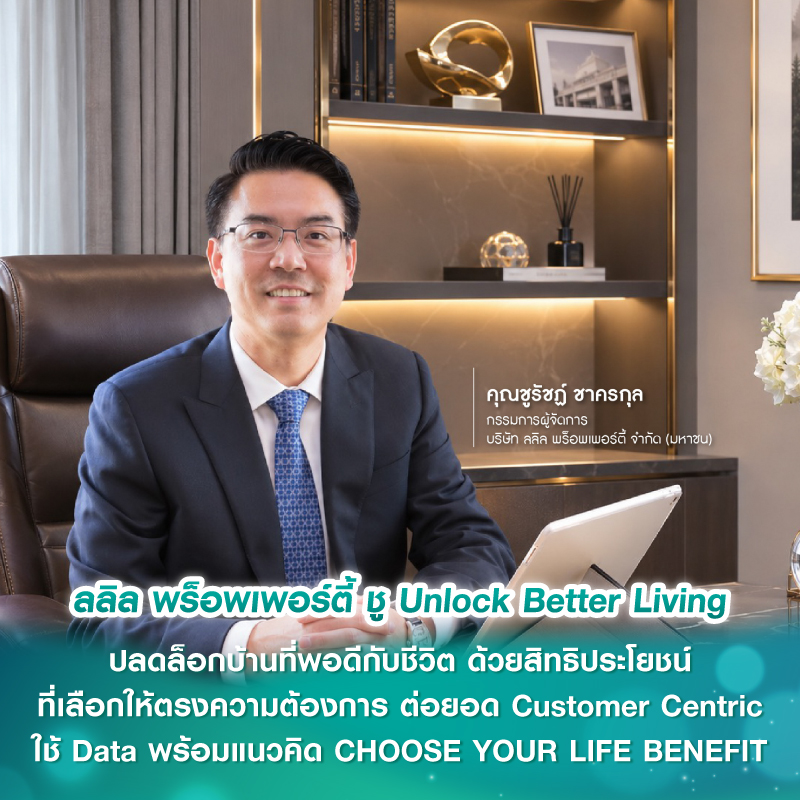
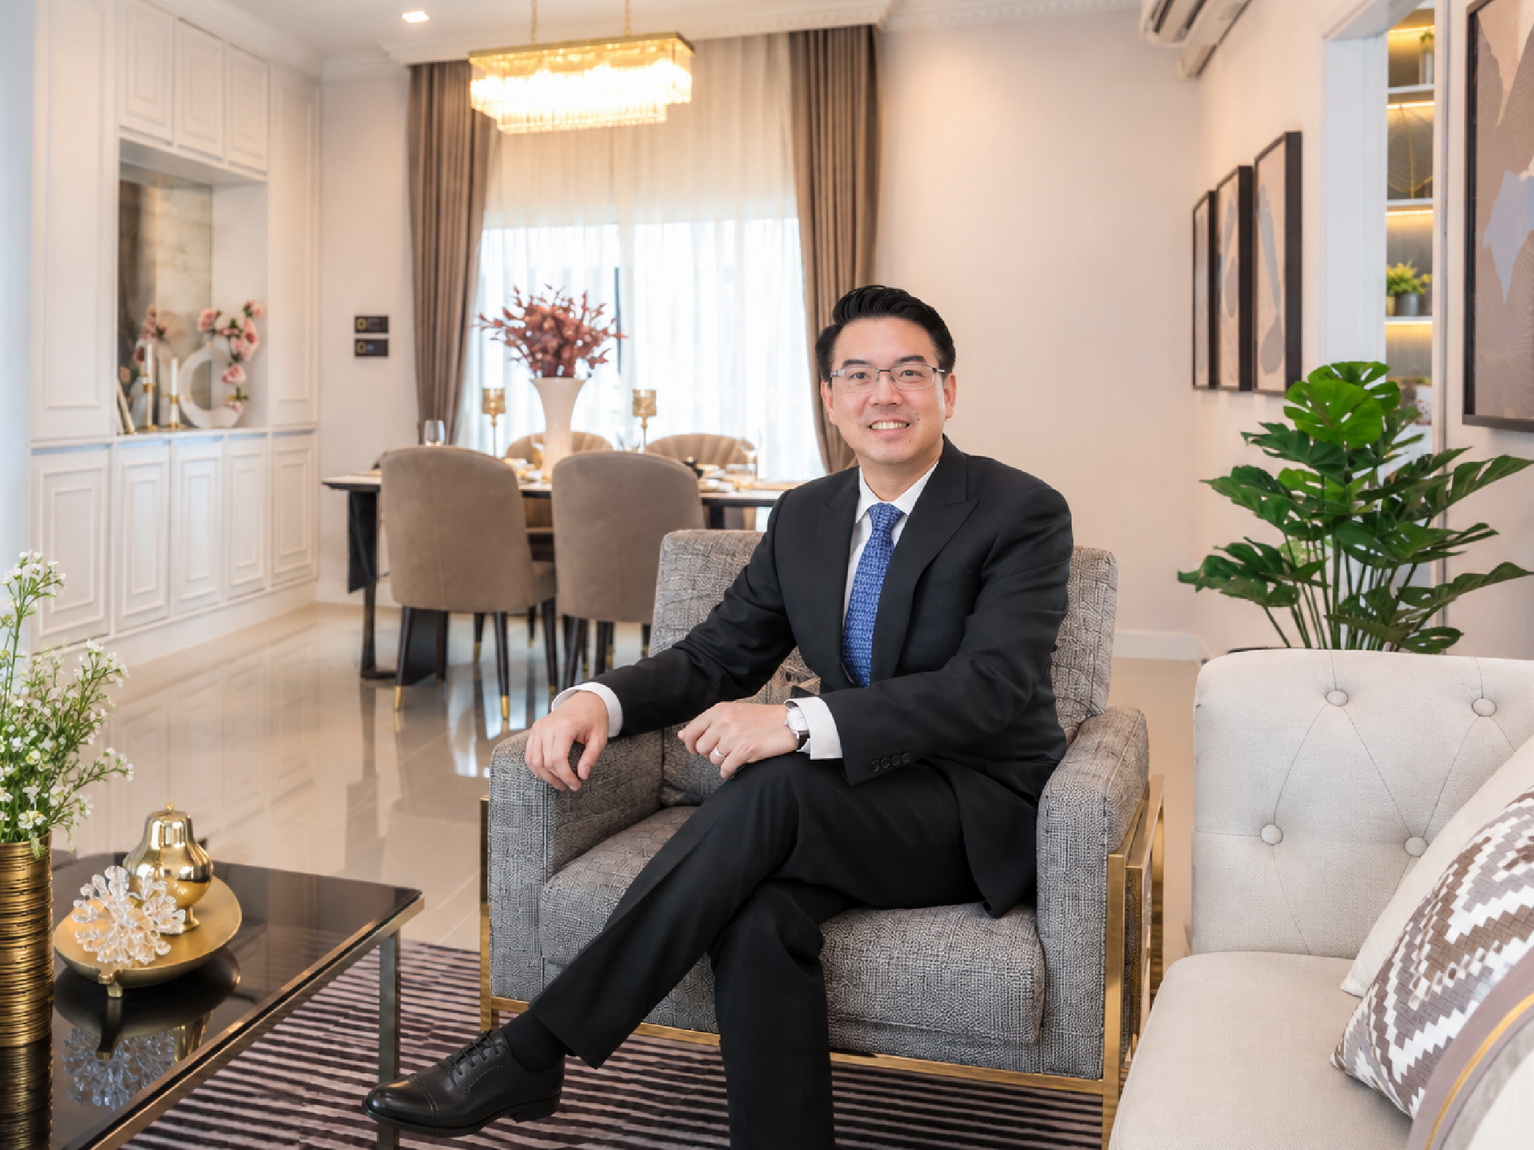
Mr. Choorat Chakrakul, Managing Director of Lalin Property Public Company Limited, or “LALIN”, a quality real estate developer operating under the concept of “Homes Built on Good Intentions”, stated that consumer behavior is changing the very meaning of the word “home”. Traditionally, a home served primarily as a place of residence, but today the same space may also function as a workplace, a learning area, a space for caring for the elderly, and a space for family activities. With the Design for Life concept, the starting point is how people live, and those needs are then translated into design challenges
so that homes can adapt alongside their owners through each stage of life. Over the past 1–2 years, Lalin Property has observed changes in residential behavior across many dimensions, especially among Multi-Generational families where members of multiple generations increasingly live together. At the same time, Hybrid and Work from Home arrangements have driven the creation of in-home workspaces with functions that better serve daily life, such as cooking and baking, exercising, gardening, and creating content or livestreaming. As a result, usable space design must efficiently accommodate a wide variety of activities within the same area
These changes have been developed into Flexible and Multifunctional Spaces, such as a ground-floor multipurpose room that can be converted into a workroom, study room, or studio, as well as connecting the living area, dining area, and side garden to create openness and expand space for shared family activities. Meanwhile, Universal Design principles have been applied to support an aging society
including ground-floor bedrooms, level-free or Barrier-Free areas, bathrooms and walkways that accommodate wheelchair use, as well as lighting and functional layouts designed with the safety of family members of all ages in mind. The heart of Design for Life therefore lies in analyzing the activities and lifestyles of residents so that a single space can serve multiple uses and adapt according to each Life Stage
By Lalana Property, customer database information was analyzed together with surveys and interviews of target groups in each location, as well as studies of current lifestyle behaviors, before using the data to develop and test house designs to match daily living. Designing systems and functions from the start helps homeowners adapt spaces more easily as the family changes, while reducing the burden of future large-scale additions or renovations. This is the value that Design for Life aims to create throughout the lifespan of the home.”
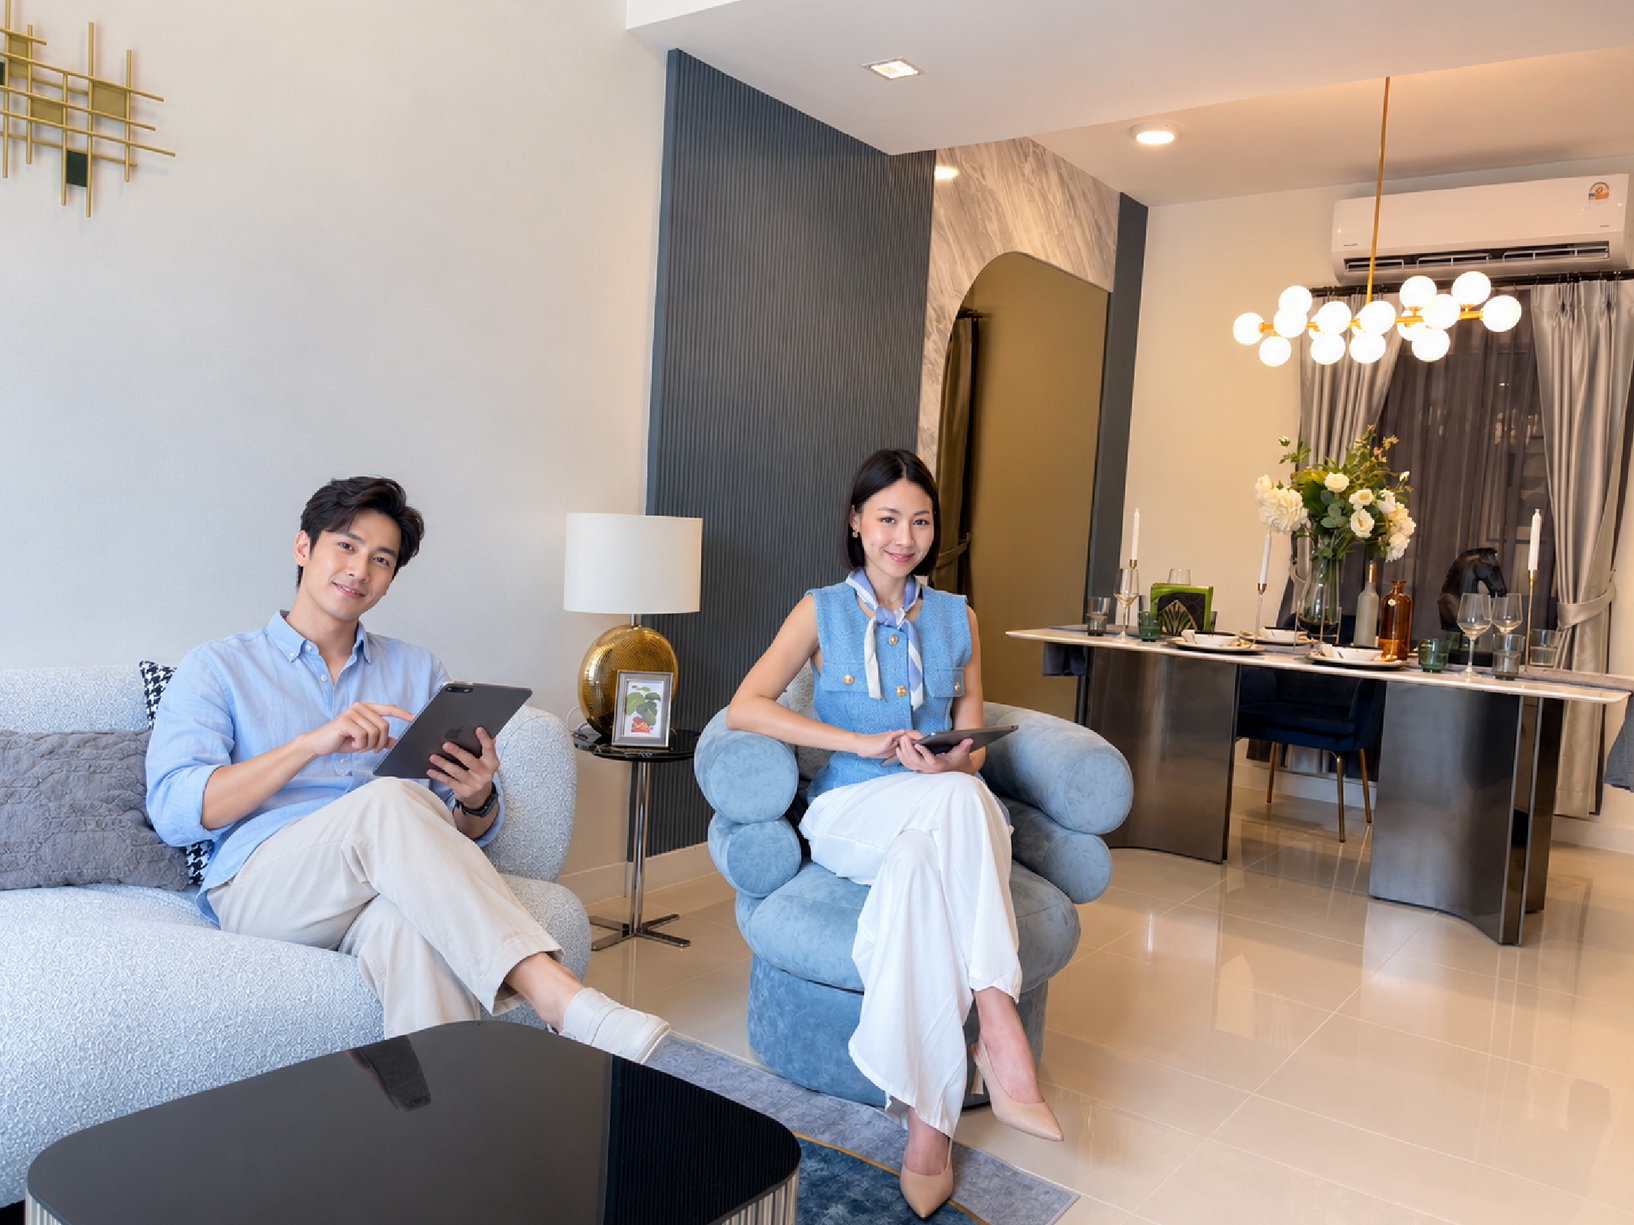
This concept is reflected in the Multi-Flex Room, a ground-floor multipurpose room prepared with electrical systems, internet, light wells, and basic elements to support a variety of uses, as well as the Open-Plan Connecting Living Area, which links the living, dining, and kitchen spaces together while opening up views to the green space beside the house, allowing family members to engage in different activities while still interacting with one another. Clear examples include
the Lalana The Prestige and Lanceo CRIB groups, which feature house designs in the French Colonial Series with 4 bedrooms and a ground-floor bedroom supporting the Universal Design concept. Meanwhile, Lio applies the Flexible Space concept to townhomes in compact areas, designing halls and functional spaces that can be adjusted between work, leisure, and family activity zones for maximum value.
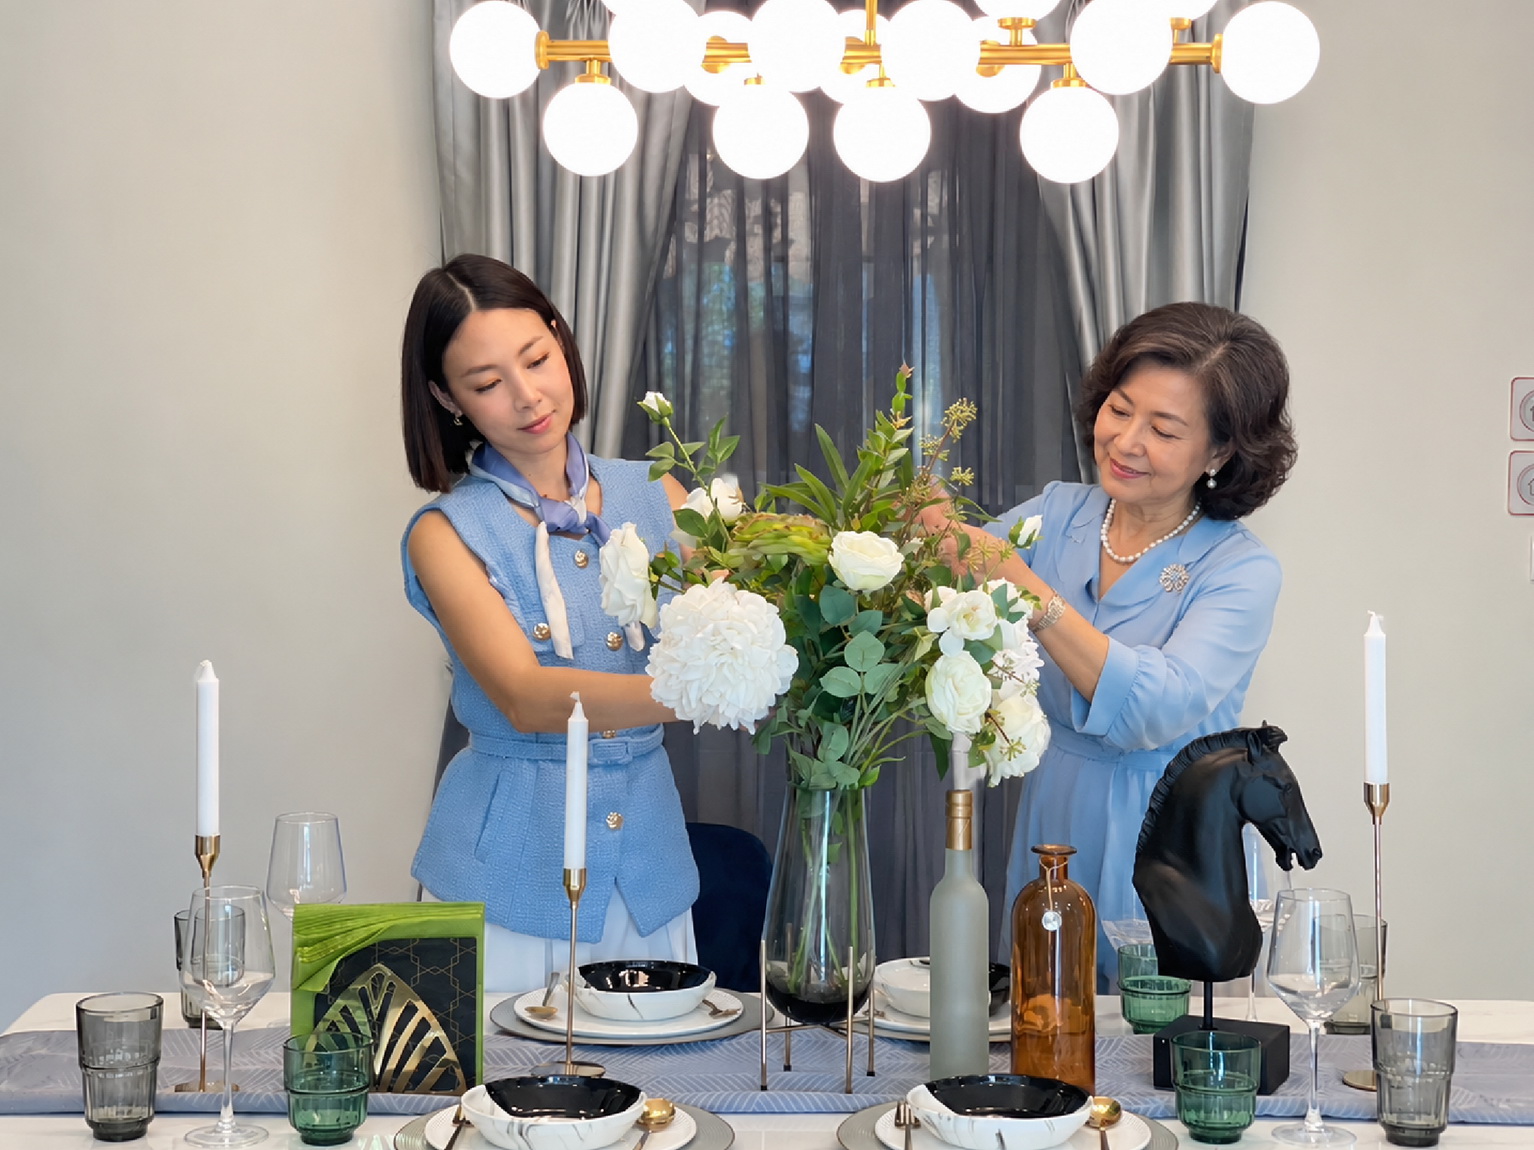
Lalana Property believes that a “good home” must offer flexibility, well-being, and energy efficiency, and plans to build on Design for Life through the development of space and wall systems that can be adapted more easily, alongside the Eco-Smarter Living concept — from heat reduction, air circulation, and the use of natural light, to preparing for EV Charger support and solar energy right from the design stage.
To help manage long-term energy costs, the Design for Life concept also extends from the home itself to the project’s communal areas through Inclusive Community Design, which takes into account the needs of people of all ages, so that communal areas can serve as spaces for meeting, activities, and building relationships among community members throughout their lives.
“Developing homes today requires looking at the lives of residents 10 or 20 years ahead, because lifestyles are always changing. The Design for Life concept therefore reflects Lalana Property’s residential development direction, with “people’s lives” as the starting point of design, so that a single home can support today’s lifestyle, family growth, and the changes that will come in the future,” Mr. Churatch concluded.
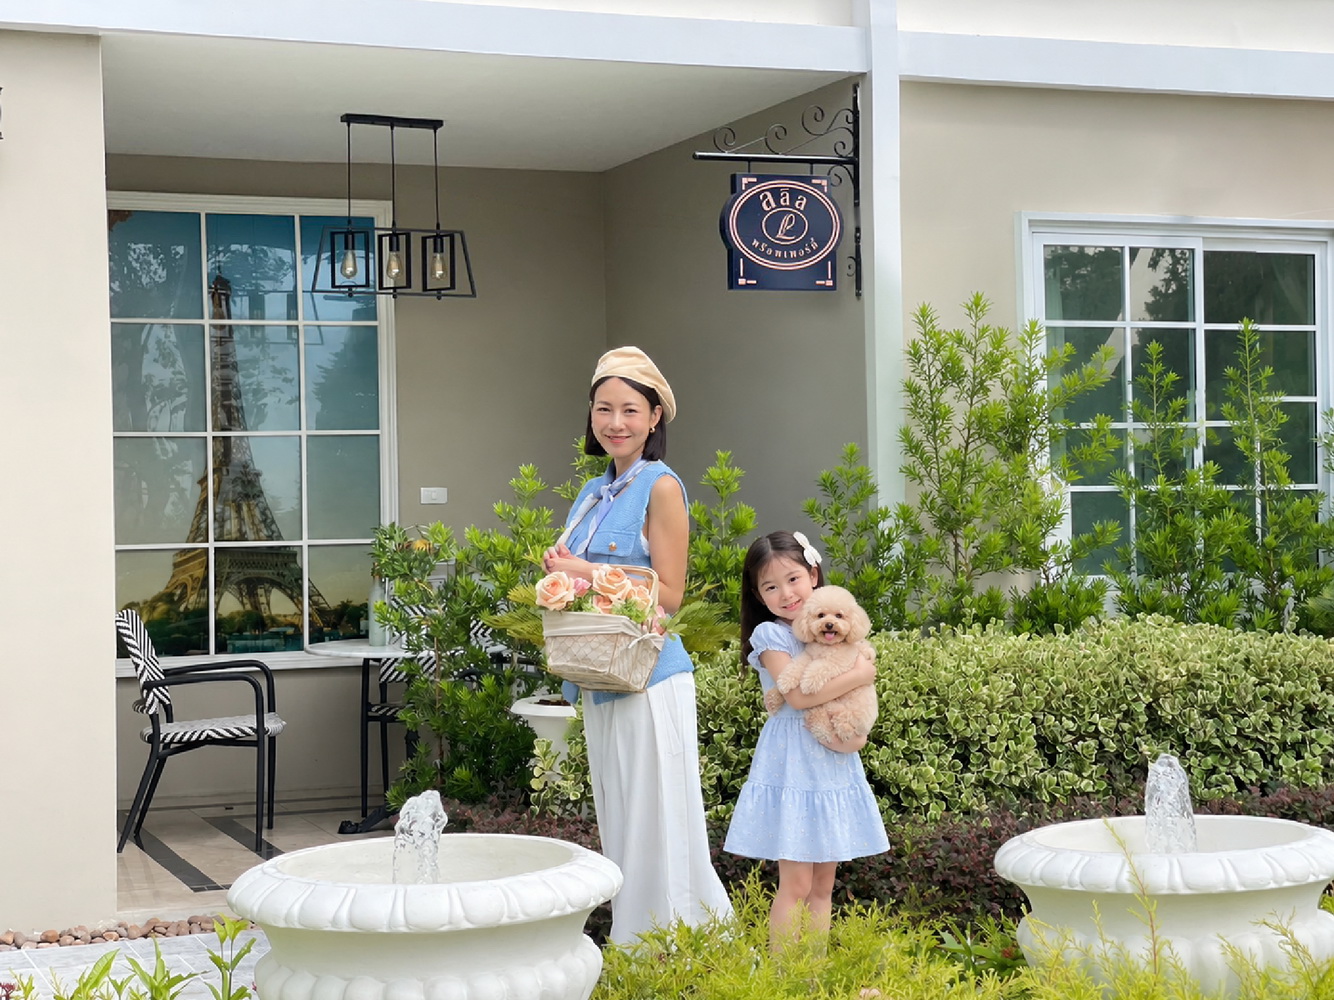
For more information and viewing details of Lalin Property, please contact Call Center 1778 or visit www.lalinproperty.com and Facebook: LALIN Society