SWEET LOFT
SWEET LOVE
Khun Oat-Pongsapakorn Thamsupapong and Khun Wennie Huang, his Taiwanese girlfriend, may have some similar and different preferences. Khun O-Aruchit Lerkitchaja, a female decorator from Coquo Studio, acted as the mediator to find a perfect balance for both of them with a unique dimension.

“My girlfriend and I sent references from books and homes we liked. Whenever we saw something we liked, we took photos and sent them to P'O. P'O was very skilled at making both of us satisfied, because we sent our references separately.” Khun Oat said, followed by a cheerful laugh.
A vintage-loft style room in a contemporary condominium in the heart of Thonglor, featuring soft white walls for a warm look, combined with a raw and cool masculine vibe that harmonizes perfectly with a sweet feminine touch. Khun Oat said that he had previously rented out the unit continuously until it deteriorated over time. Combined with the fact that the office of AQ Estate, where he works as Marketing Manager, relocated its headquarters to Asok, he decided to renovate and move in.
From the original 70-square-meter, 2-bedroom unit, it was transformed into a 1-bedroom studio layout by knocking down the wall of the master bedroom to open up a spacious and airy area connecting to the kitchen.

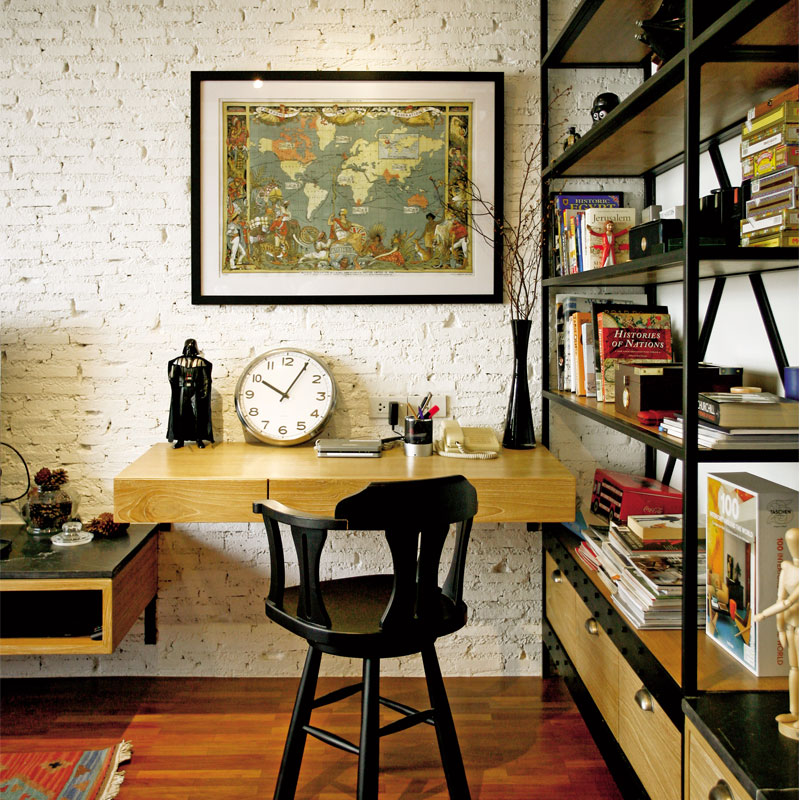
The dining area and living room flow freely into each other, with doors added to separate the bathroom, dressing room, and bedroom for greater privacy. The floor-to-ceiling height of 2.5 meters increased slightly when the ceiling was removed, along with new piping installed neatly to showcase the exposed wall aesthetic in a factory style. The living room wall features exposed brick painted white, adding another layer according to Khun Wennie's preference, along with built-in furniture combining metal and wood, alternating with freestanding furniture. The original teak wood flooring was retained, only stripped and refinished to lighten the color, which also helps brighten up the room.

“We had already been discussing the concept of a show home. Many people in the office also use P'Oh for their homes. P'Oh is not an egoistic person. If I design a home for her, I have to design it in a style that I like.” Ohm talked about the familiar female interior designer, as the two had the opportunity to work together since designing various real estate projects for AQ Estate.

Then he led us through a small connecting walkway, flanked by a bathroom and a dressing room that neatly conceals clothes inside glass-fronted cabinets, into the bedroom which contains only a bed, built-in wooden multi-purpose shelves, and essential decorations like wall sconces and curtains to filter the morning sunlight. Because Ohm simply wants this to be a space for true rest. “The bedroom I stay in doesn't have a TV like a Western house. Sleeping is just for sleeping. I might read a book sometimes, but I'll fall asleep anyway. So I only put a TV in the living room. When everything is what we like, waking up makes us feel like it's our own home.”


In the kitchen area, it is kept neat and pristine by choosing white walls and transparent materials like glass, helping the compact room look more spacious. A wooden countertop from IKEA gives a warm feeling, while decorative elements like pendant lights, a dining table made of teak wood, two-tier built-in furniture that cannot go unmentioned like the white telephone cabinet, and a ceiling-high shoe cabinet for concealing personal belongings, all make this room even more livable.
“I work in real estate. The key to keeping a home uncluttered is having storage. Built-in furniture to hide essential but unattractive items—I think it's important.”