Connecting Space
Loft Duplex For Family
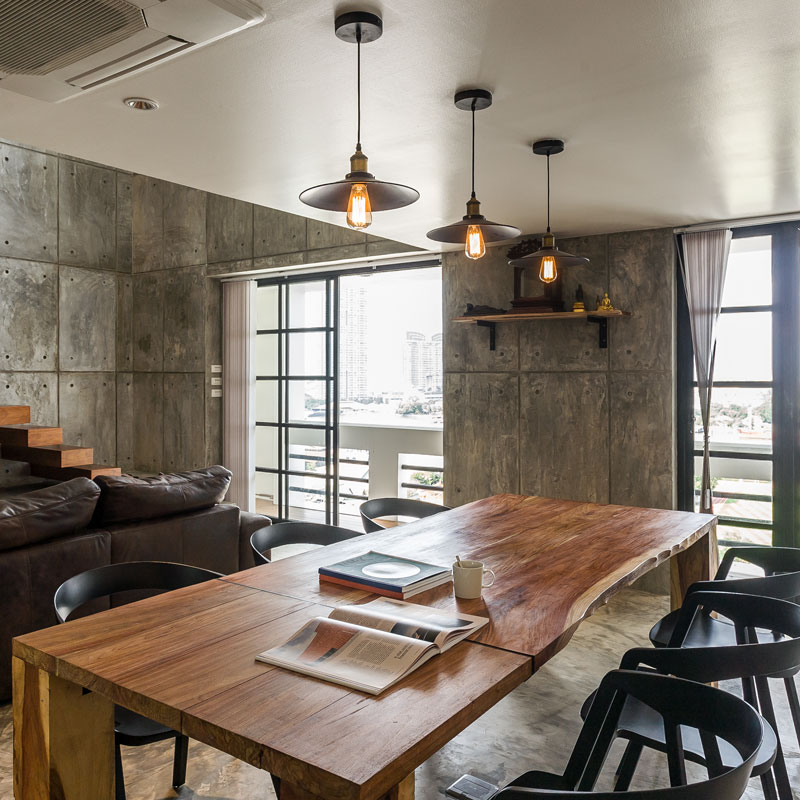
Condominium duplex room of Khun Poy - Pongsakorn Likhitpornsawan, chef and food consultant. In addition to the exceptionally spacious kitchen area in the condo, when looking outside, the panoramic view of the Chao Phraya River along Charoen Krung Road and Charoen Nakhon Road, free from tall buildings obstructing the view, is another highlight that we still envy.

Khun Poy recounted that he had originally lived in this condominium for over ten years. This particular unit was also an old room, over ten years old, which had been left abandoned for a long time. His family decided to purchase this bare unit to accommodate the growing number of residents, and completely renovated it until barely a trace of the original remained. They brought in the design team from Fatt! Studio to help turn their requirements into reality.
See the work of Fatt! Studio
https://www.facebook.com/fattstudioarchitect/

“For this room, the main decision-maker was my mother, because she loves the nighttime atmosphere of this room, both upstairs and downstairs,” Khun Poy began the conversation. “I work as a chef, a consultant, and take on event jobs. I wanted a large, spacious, and high-quality kitchen where I could prepare everything. That was the first thing we discussed.”
He continued, “I also studied architecture, so I somewhat understand that a room needs to respond to lifestyle needs. For example, the living room adjacent to the kitchen — make the kitchen spacious, have a large table. As for this sofa, we invested in a high-quality one because I know that when my mom wakes up, she'll come sit on the sofa. As for the bedroom, it doesn't need to be big. Just have a work desk and separate bathrooms for each person. Regarding the room's tone, I said I wanted smooth-finished exposed concrete, black-edged doors. Fattstudio would show me photos as examples first, asking if something like this would work, or if this zone would work.”

The design team from Fattstudio conceived the concept of remodeling the room by using the characteristics of a close mother-daughter pair who like different things as the main brief. They therefore aimed to create a house with multiple interior perspectives and divided the spaces to be almost entirely connected. The ground floor emphasizes openness, using the kitchen and living area as the central space, designed with a clean and airy look in a gray-white tone. The space under the floating staircase was designed with a stepped raised floor as a built-in counter to serve as a seating area, drawers, and a TV stand, which helps save space and maximizes functionality in a compact area. The leather sofa from Studio 128 is positioned facing the staircase to create a perfectly proportioned living corner. Meanwhile, the kitchen area is kept in a clean white tone, with a built-in kitchen set featuring a stainless steel top for durable functionality and easy maintenance. It is connected by a custom-made dining table crafted from Makha wood, sized 75 x 80 x 90, also designed by Fattstudio. On the upper floor, the layout is divided by a corridor, separating the bedrooms, bathrooms, and balconies of each person according to their needs. However, in reality, their rooms are adjacent, making it feel like they are neighbors when each is in their own room.
The design team further explained that a noticeable change was that originally there were two bathrooms—one upstairs and one downstairs—but later a third was added. As for the original stair hall, which featured a folding staircase and was overall not much larger than the current opening, this space was pushed outward to separate it from the living room with a partition wall. Combined with the original floor-to-ceiling height of less than 2.5 meters, a Double Height Ceiling stair hall would add significant value for the residents and prevent the room from feeling too cramped.

Additionally, the bare smooth-troweled plaster wall that supports the floating staircase has grooves added throughout to minimize technical plastering issues by the workers, while also adding detail and texture to make the wall more interesting. On the west-facing wall, window frames with clear glass panes were installed to allow external light to enter the interior, which helps enhance the airy feel of the double-height stair hall and the entire ground floor space. Furthermore, the external light passing through the stair hall skylight and the sliding doors helps brighten the open space and connects the kitchen and living areas more thoroughly. The positions of the sliding door and the room entrance door, which face each other, also serve as a passage for outside air, facilitating excellent ventilation, so it doesn't feel hot and stuffy even without turning on the air conditioner.

Even though the room size is not very large, it does not create discomfort for the residents. On the contrary, it feels even warmer than before. Because mother and child do not have very similar preferences, at the very least there is a common area that serves to connect and let the differences melt away for a moment.