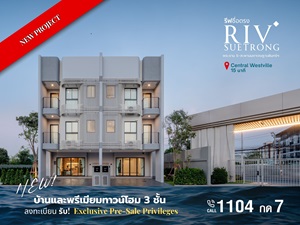
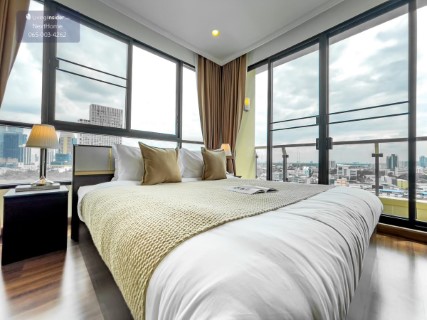
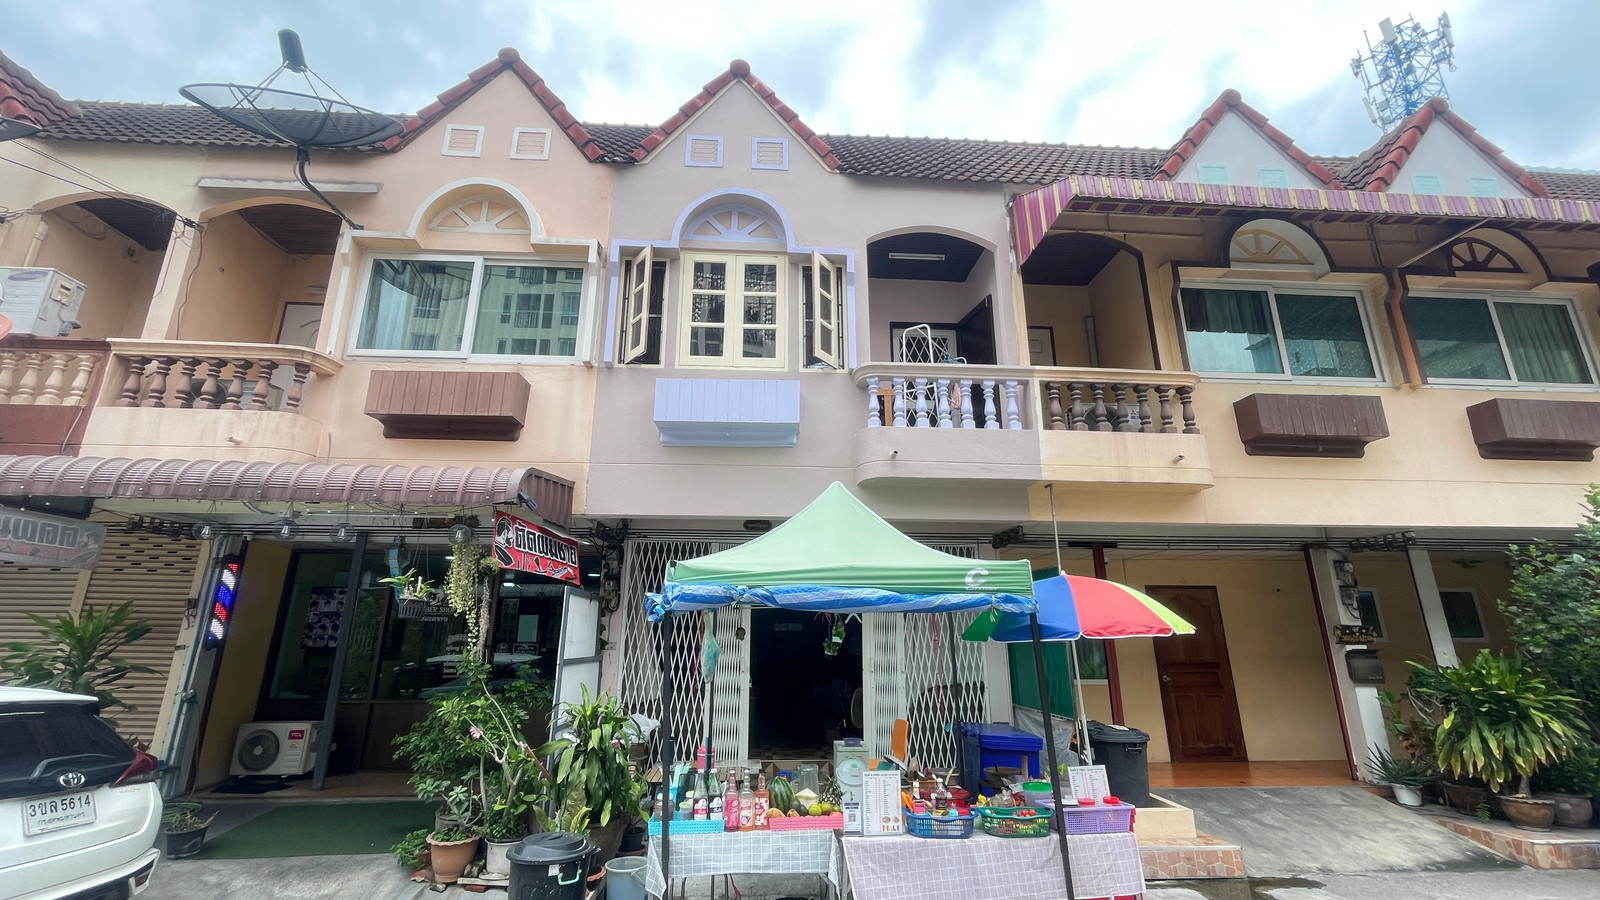
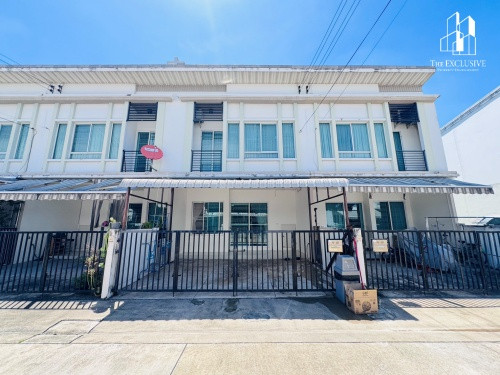
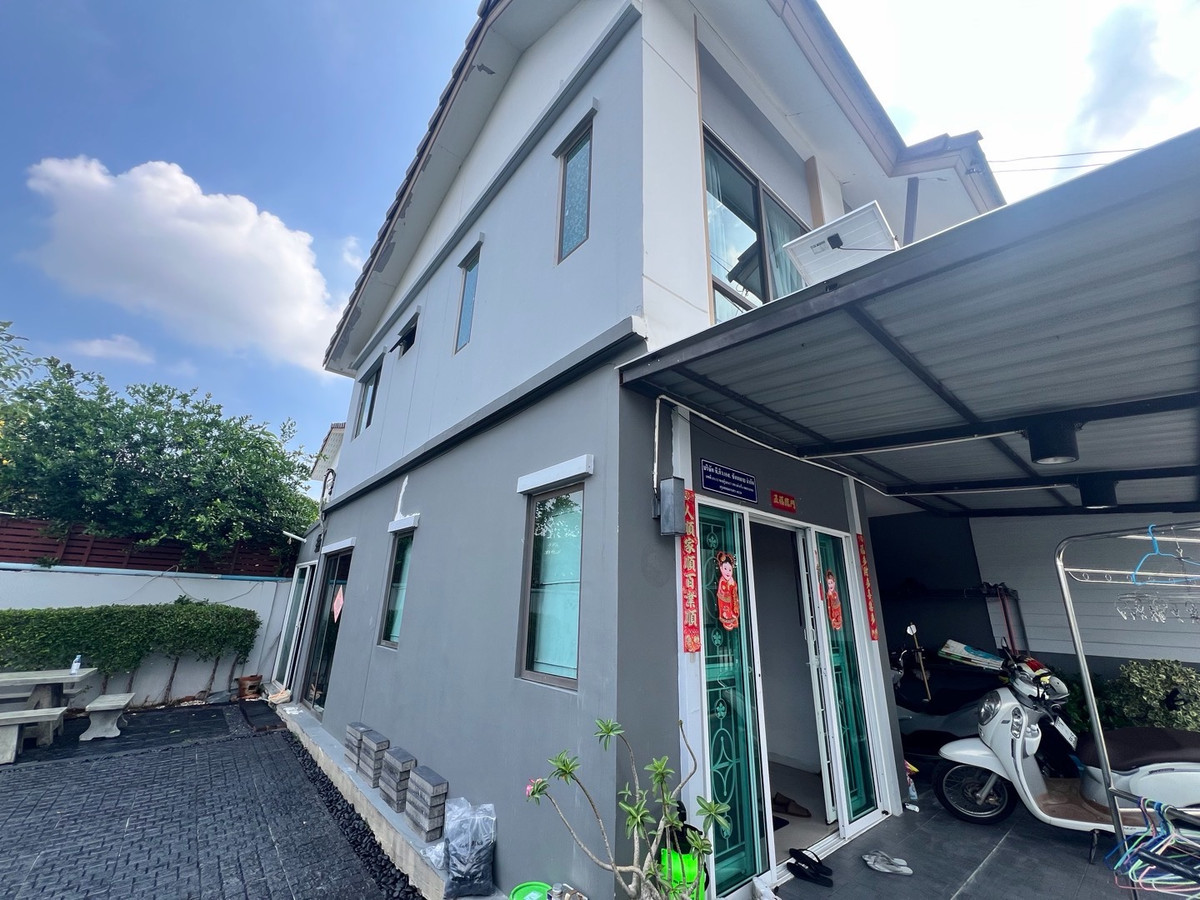
3.5-storey luxury townhome, The Cabinet 29 (The Cabinet Twentynine), Prasert Manukit-Ramindra - Kaset-Nawamin Road. Usable area of more than 250 sq m.
฿ 10,900,000(436,000 B./sq.w.)
Created 30/04/2026
Boosted 4 days ago
Property information
Area size
25 sq.w.
Floor Size
250 sq.m.
Floor
3
Bedrooms
3
Bathrooms
3
Description
Code: 038303
Regular price: 10,900,000.00
Brief details :
This house is not just a place to live. But it is a premium living space that has been meticulously thought out in every dimension. From structure, materials to actual functionality. With a 5 year structural warranty and 1 year architectural work, giving you confidence in the long run
All details: Type: Townhome
Height: 3.5 floors
Project: The Cabinet 29
Location: Prasertmanukit Rd. Soi Prasertmanukit 29, Intersection 8, Chorakhe Bua Subdistrict, Lat Phrao District, Bangkok 10230
Land area: 25 sq m. Land width x length 5 x 20
Usable area: 250 sq m. Number of rooms: 3 bedrooms, 3 bathrooms, 1 parking space
Direction in front of the property: North
Year built: 2026
Location: Kaset Nawamin / Ramintra
This house is not just a residence. But it is a premium living space that has been meticulously thought out in every dimension. From structure, materials to actual functionality. With a 5 year structural warranty and 1 year architectural work, giving you confidence in the long run
House details
- Land 25 sq m. | Usable area 250 sq m.
- 3 bedrooms | 3 bathrooms
- 1 living room | 1 kitchen | 1 dining zone
- Parking for 1 car in the house
- North front of the house and there is no common fee
Differentiating features
- The structure is stronger than standard. Using more than 50% of piles and large size
- 2-layer lightweight concrete walls help reduce outside noise
- Support EV Charger and Solar Cell in the future
- Quality sanitary ware from Roca (Spain)
Features of the house Provides great value when you own it
- The house structure is meticulously designed, starting from the materials and foundation. The foundation uses more than 50% of the quantity of materials and uses a larger size than standard. Concrete walls finished with two layers of lightweight blocks. Helps with outside noise coming into the house
- The 1st floor will be a high hall, equipped with a kitchen support system. (Residents can choose the style they want) Space can be allocated as desired. Whether its a reception zone The dining zone and kitchen zone connect everyone in the house to each other.
- Mezzanine: special flexible corner Can be used as a living area, reading books, childrens or pets corner, its perfect - 2nd floor, large master bedroom. There is space for a Walk Through Closet. This floor is well designed. Because this floor will receive natural light. and has a private garden Comes with a hotel-quality designed bathroom. Equipped with His & Her sink and Thermostat Rain shower, there is a hot water pipe system
- 3rd floor is divided into 2 bedrooms and 1 bathroom, can be used as a room. Entertainment Space, office room or multi-purpose room
Google Maps
- maps.app.goo.gl/bCfX42gjHLWyXtDdA
You can see additional details of other properties at
- https://www.greenwayproperty.co.th - www.agenthomemart.com
Employee name Ms. Rungnapa Sasana (Oil)
,
LINE ID mynameisolivia
E-mail rungnapa.sats@gmail.com