185 Ratchadamri Super Luxury Condominium in the best CBD location in Thailand
185 Ratchadamri is a condominium project from Raimon Land Public Company Limited. It is the ultimate condominium that is second to none in Thailand. Because this project is in addition to being located in the CBD area, Ratchadamri Road. The best area in Thailand There is also a type of ownership that is sold out or Free Hold. It must be understood first that among the projects that are in the Super Luxury level in the same location, other projects are almost all sold on a Lease Hold basis. For example, Lease Hold for 30 years, which means that the ownership does not pass to the buyer. When the 30 years have elapsed, the ownership must be transferred back. or renew the contract But for this Raimon project You can sell it as your property and keep it as an inheritance for your children and grandchildren
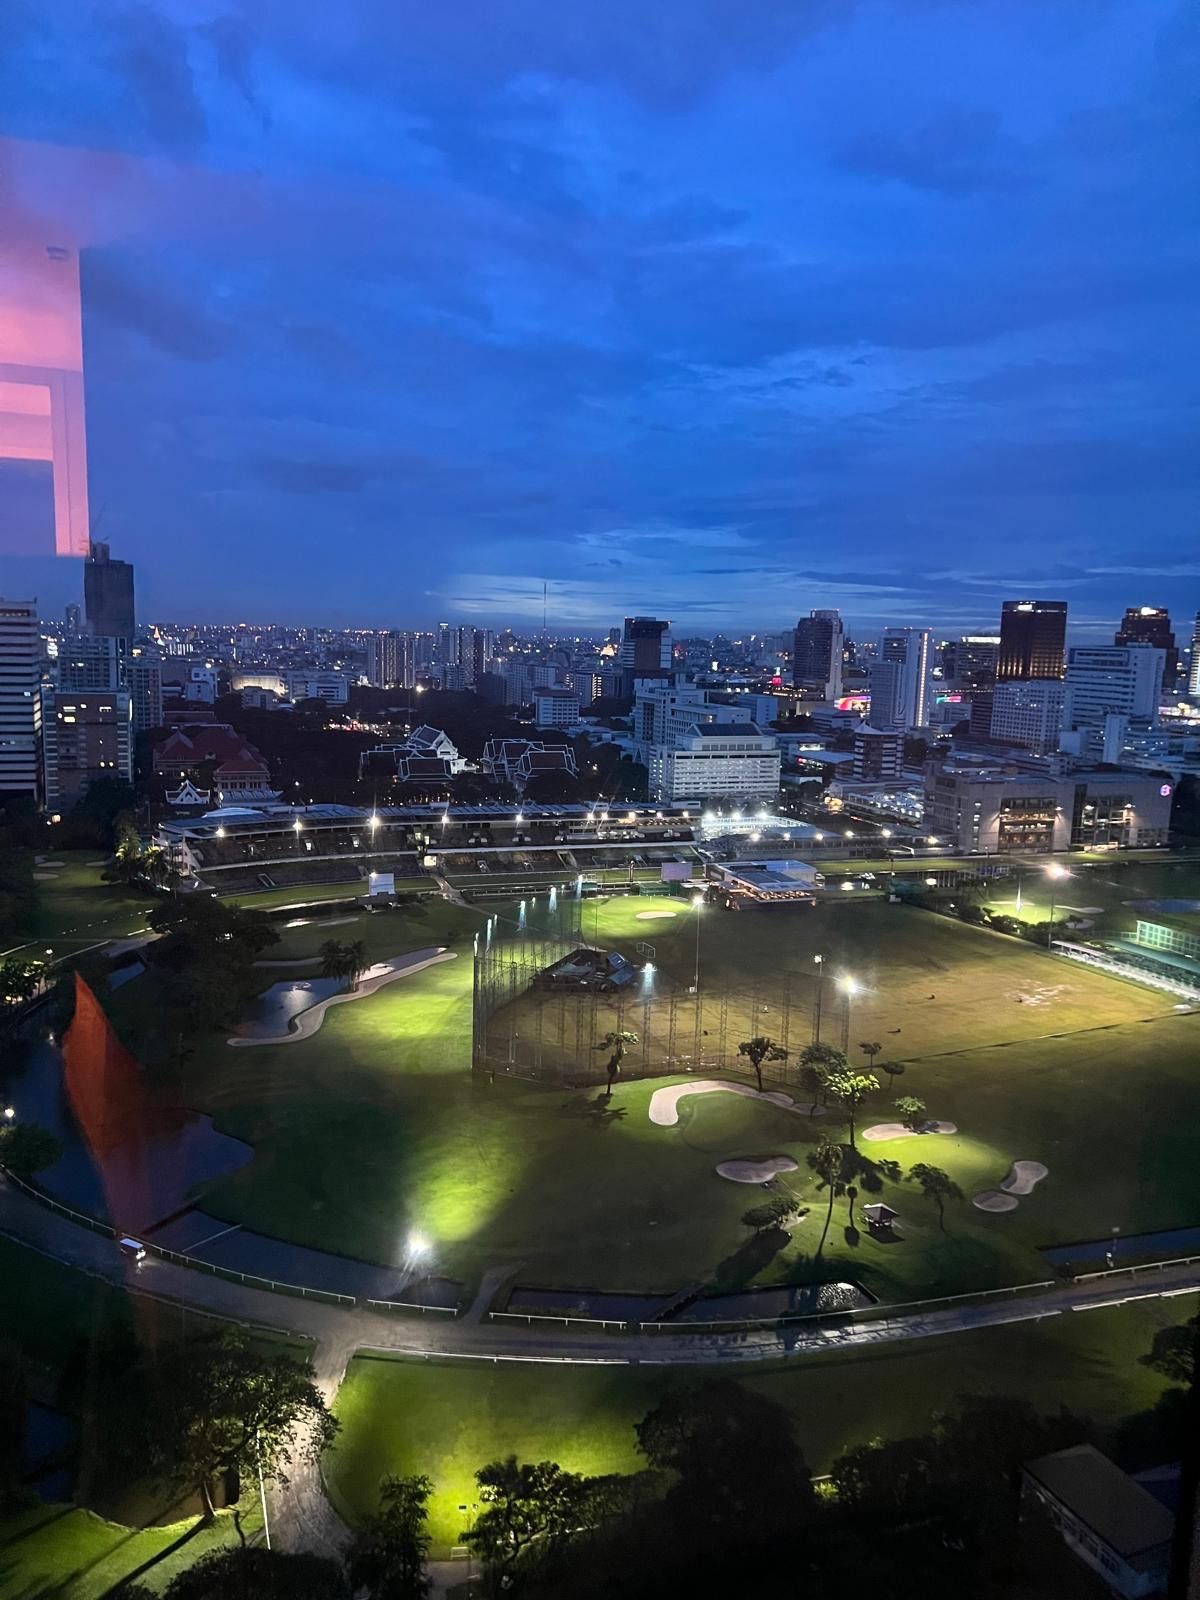
Another distinctive feature of this project is the side of the project that is Lumpini Park. This place will definitely never be transformed into a high-rise building. Therefore, this project is not blocked by other tall buildings in close proximity. It is quiet and private. Moreover, the front of the project is next to RBSC or the horse race track, which is another beautiful and open view as far as the eye can see
.
The project has a total area of 4 rai 1 ngan 62.9 square wah, a 35-story building with 265 units, starting usable area of 61-782 square meters, close to amenities. Such as Central World, Silom Complex, Chulalongkorn Hospital and Mater Dei College School, etc.
Super Luxury level design of the 185 Ratchadamri project
The word Luxury of the 185 Ratchadamri project does not mean that the residential building must have any flashy features or patterns, because the word Luxury of the project means smooth, good looking, not boring, and suitable for status. The building is therefore built like any other building in the same area. But the materials used are all imported from abroad. The building faces Ratchadamri Road. The 7th floor of the project is arranged as the main facility floor that consists of a swimming pool. Exercise room, garden and multipurpose room like Multipurpose Lounge
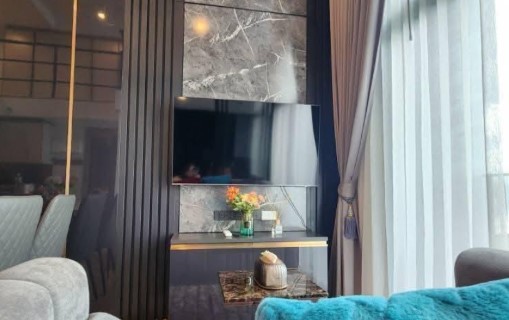
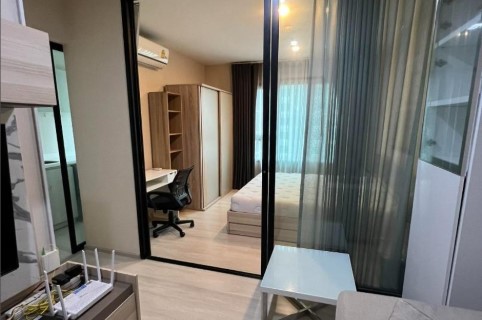
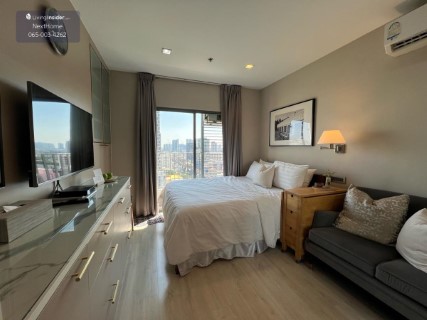
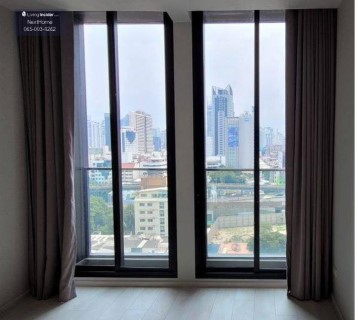
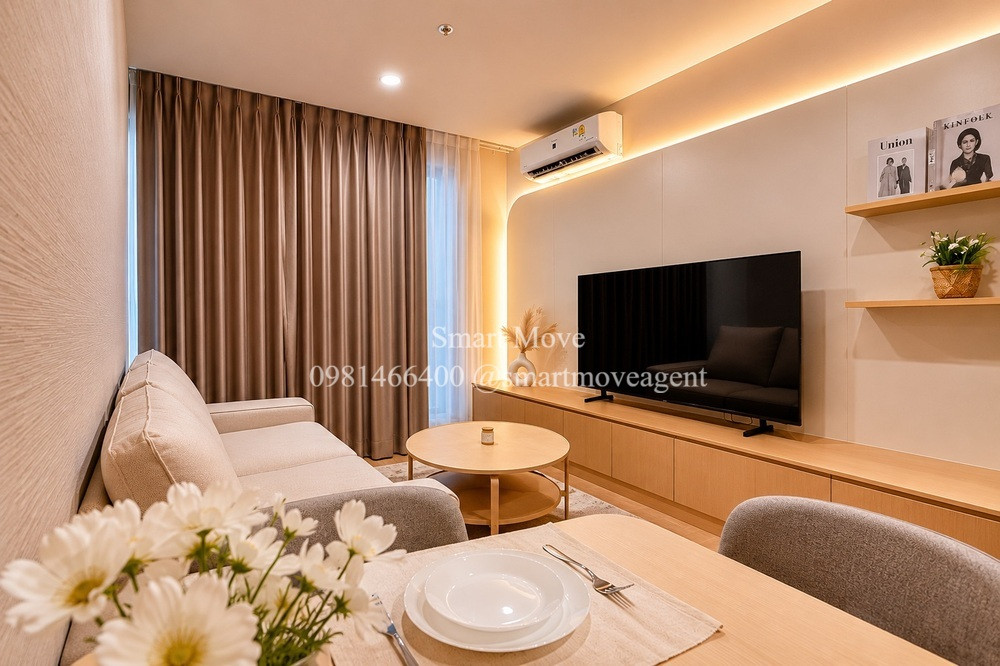
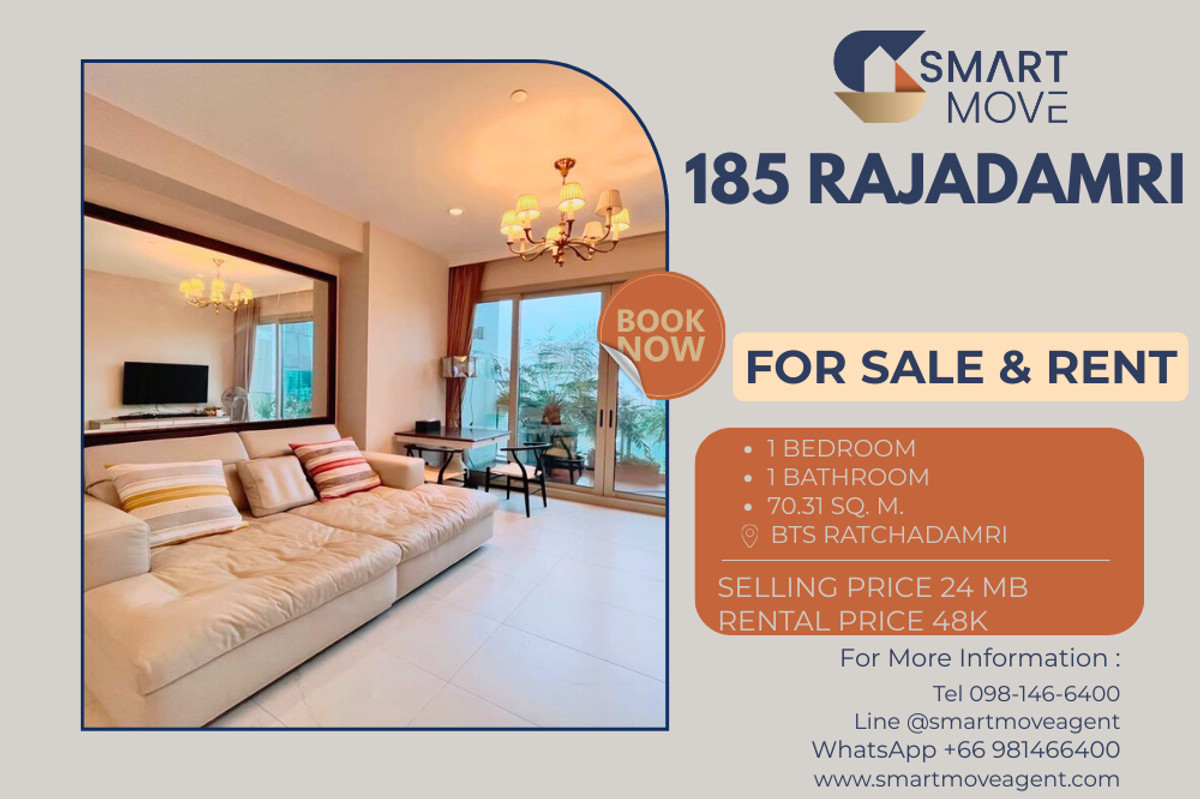
living room design With a large usable area of the room The smallest size is 61 square meters. The area can be divided into 6 areas: bedroom, bathroom, living room, kitchen, storage room, and balcony. Rooms in the project are sold as fully fitted. Starting with the door to the room, which is a teak door from the Villawadee brand. When entering, you will encounter built-in cabinets and shoe storage. Ceilings are 3 meters high. Walls and ceilings are smoothly painted white, with downlights installed throughout the room. Built-in kitchen, counter with equipment and storage cabinets the same height as the ceiling. Lay the kitchen floor with Stone Tile and install full-length windows. It is up to the ceiling of the Peterson brand. Light-blocking glass with Low-E or Low Emissivity Glass film protects both heat. and noise In the bedroom, built-in wardrobes are the same height as the ceiling. Flooring with engineered wood Room types in the project are as follows
1 Bedroom, usable area 61-78 square meters, size 1 bedroom, 1 bathroom, 1 living room and 1 kitchen. 2 Bedroom, usable area 100-154 square meters, size 2 bedrooms, 2 bathrooms, 1 living room and 1 kitchen
3 Bedroom, usable area 155-225 square meters, size 3 bedrooms, 3 bathrooms, 1 living room and 1 kitchen. 4 Bedroom, usable area 300 square meters, size 4 bedrooms, 4 bathrooms, 1 living room and 1 kitchen
2-4 Duplex usable area 134-348 square meters, 2-4 bedrooms, 2-4 bathrooms, 1 living room and 1 kitchen, high ceilings, double volume.
Loft A-Loft B Usable area 151-173 square meters, 2-4 bedrooms, 2-4 bathrooms, 1 living room and 1 kitchen, Double Volume ceiling, 2 floors in one room.
Penthouse usable area 502-782 square meters, size according to the style the buyer desires, high ceilings, Double Volume
Traveling to the project 185 Ratchadamri
The project is located at 185 Ratchadamri Road, Lumpini Subdistrict, Pathumwan District, Bangkok. Traveling to the structure is easy. Because it is in the CBD area that is rich in both economics and transportation. Can be started on Rama 4 Road, heading to Saladaeng intersection. Enter Ratchadamri Road. Then make a U-turn and you will see the project sign. Important points of observation are as follows.
Lang Suan intersection is 300 meters from the project, Political Science intersection is 600 meters from the project
, Saladaeng intersection is 700 meters from the project
185 Ratchadamri Project with facilities
Parking, 7-story parking building, supporting parking for approximately 360 cars, or approximately 135% of all units. Residents enter the area using the Key Card Access system. Outsiders contact to request a card exchange. Install CCTV cameras throughout the area. With security personnel
Elevators Within the project, there are 4 high speed passenger elevators with floor locks and one delivery elevator. The lobby, reception hall with double volume high ceilings, is floored with natural stone imported from abroad. Control the tone with brown, simple and elegant. Arrange the living room sets in various places and install a large mirror in front. to receive light and views of the garden In order to connect to private areas that only require a key card to enter the area, namely the elevator hall, mail room, and laundry room
The swimming pool is on the 7th floor and is an outdoor salt water overflow pool. Infinity Pool has an open view of the vast sky. The pool measures 10 x 30 meters and has a separate childrens pool for safety. Arrange sunbed seating and inside is an indoor jacuzzi pool. Surrounded by trees, like a private resort.
The fitness room is on the 7th floor of the building, a glass room with a view of Lumpini Park. Complete with complete exercise equipment The adjacent area is a yoga room. Equipped with mats and balls. The bathroom area has a sauna for cooling down, separated for men and women.
Public park Point 1 is in front of the project before entering the lobby. Made into a large garden with divided lanes for Jogging Track. The second point is on the 7th floor, a shady garden. that surrounds the facility area
The multi-purpose room is inside the building on the 7th floor, made into a room for all activities or the Multipurpose Lounge-Function Area, including parties, viewing the view, sitting and reading books. or hold a meeting Can apply space as needed.
Security system: Key Card Access, Digital Door Lock, CCTV throughout the project. and security officers
The 185 Ratchadamri project with nearby amenities
185 Ratchadamri is next to the BTS Ratchadamri station only 400 meters. In addition, from the front of the project you can easily walk to Ratchaprasong to enter Thailands famous shopping area, Central World. With only no more than 15 minutes, it is truly a Super Luxury in the best CDB location in the Ratchadamri area
Public transport BTS Skytrain Ratchadamri Station is 400 meters from the project
BTS Skytrain Saladaeng Station is 1 kilometer from the project
BTS Chidlom Station, 1 kilometer from the project, Blue Line. Silom Station is 700 meters from the project
Educational institutions: Mater Dei College School, 1 kilometer from the project
. Triam Udom Suksa School, 1.1 kilometers from the project
.
Saint Joseph Convent School is 1.2 kilometers from the project, Ruamrudee International School is 1.2 kilometers from the project
Lifestyle Silom Complex is 900 meters from the project
Erawan Bangkok is 1 kilometer from the project
Amarin Plaza is 1 kilometer from the project
Chamchuri Square is 1 kilometer from the project. Hospital
Chulalongkorn Hospital is 500 meters from the project
.
Police Hospital is 900 meters from the project, Bangkok Christian Hospital is 1.2 kilometers from the project
Project common fee 185 Ratchadamri
Common expenses for residents are 80 baht/square meter/month
About the project 185 Ratchadamri
Raimon Land Public Company Limited is a leader in Thailands high class real estate development industry. It is the first company in Thailand to provide luxury and super luxury services under the philosophy of constant development. To experience a better quality of life.” Guaranteed success with the Property Development Company of the Year by Frost & Sullivan Awards 2019. Project 185 Ratchadamri is a Super Luxury project on the CBD in the Ratchadamri Road area, close to the BTS and amenities. The project was completed in 2014.